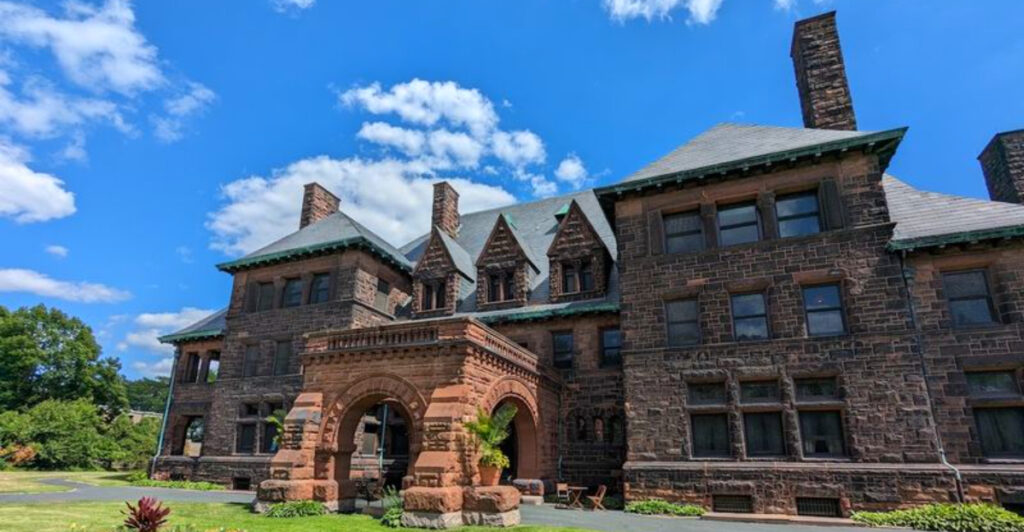
There is a stone mansion on Summit Avenue in St. Paul that stops people in their tracks the moment they see it. Built for one of the most powerful men in American railroad history, the house stretches across 36,000 square feet and still feels every bit as commanding today as it did when it was completed in 1891.
Most visitors walk through the front door expecting a nice old house and leave completely stunned by what they found inside. The sheer scale, the hand-carved woodwork, the early technology hidden in the walls, and the story of the family who lived here all come together to create one of the most genuinely surprising historic house tours in the entire Midwest.
The Man Behind the Mansion: Who Was James J. Hill
Not every self-made man leaves behind a 36,000-square-foot reminder of what he accomplished. James J.
Hill did exactly that. He built the Great Northern Railway without a single dollar of government land grants, which set him apart from nearly every other railroad baron of his era.
Born in Ontario, Canada in 1838, Hill moved to St. Paul as a young man and worked his way up through the freight and transportation business before eventually controlling one of the most successful railroads in American history. His line stretched from the Great Lakes all the way to the Pacific Northwest.
Hill was known for his sharp business instincts and relentless work ethic. The James J.
Hill House, located at 240 Summit Ave, St Paul, MN 55102, is now managed by the Minnesota Historical Society and stands as the most tangible record of his extraordinary rise.
A Fortress of Brownstone on Summit Avenue
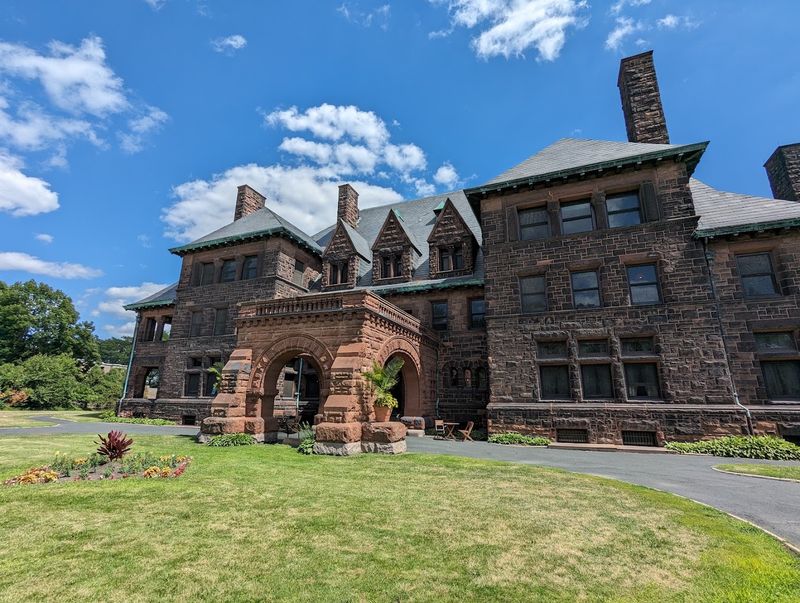
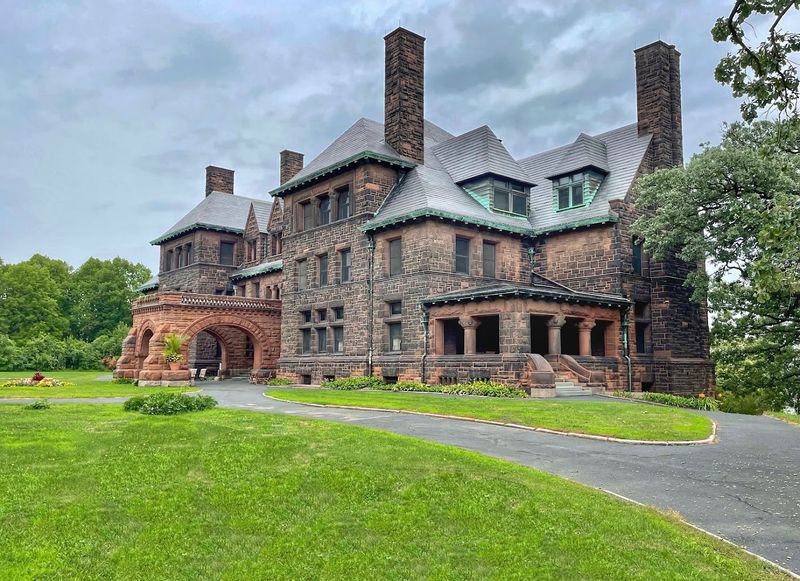
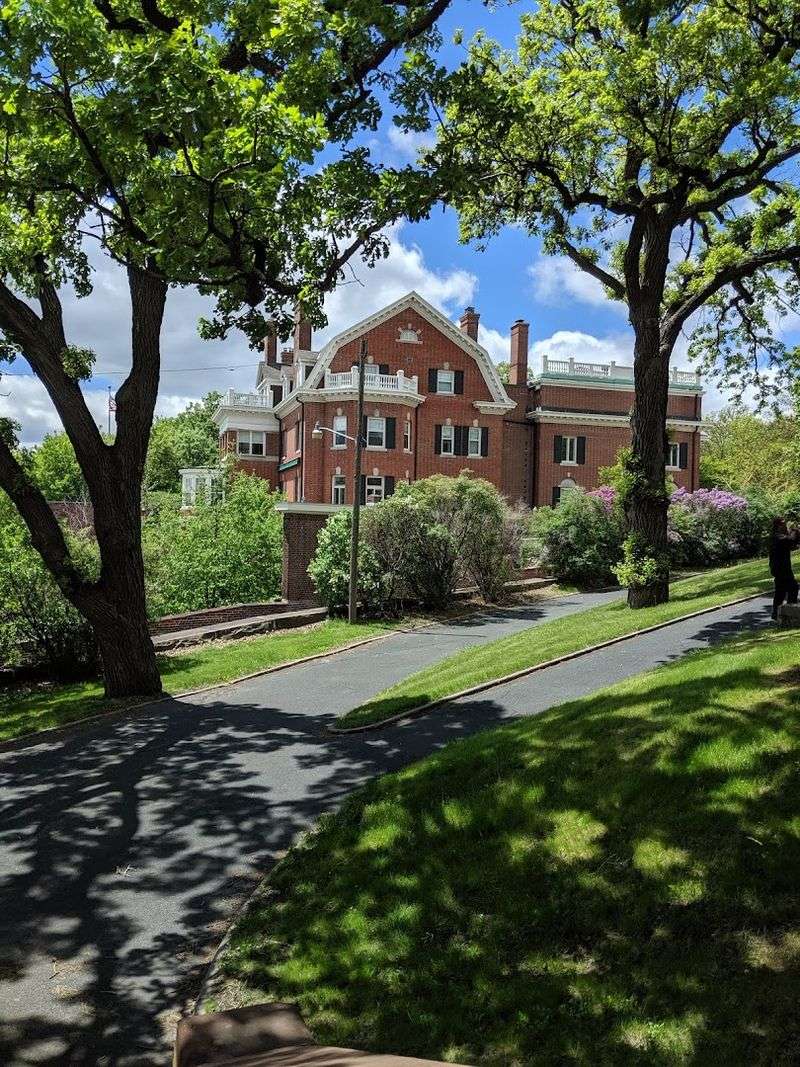
The first thing that hits you when you approach the house is the sheer weight of it. The exterior is built from dark brownstone and follows the Richardsonian Romanesque style, which was named after architect Henry Hobson Richardson and was enormously fashionable among wealthy Americans in the 1880s.
Massive arched windows, heavy stone walls, and a broad roofline give the building a fortress-like presence that feels almost theatrical against the quiet residential street. Architect James Brodie designed the house, and construction was completed in 1891 after years of careful planning.
Summit Avenue itself is worth noting because it remains one of the best-preserved Victorian residential streets in the United States. The Hill mansion anchors one end of this historic corridor with unmistakable authority.
Even from the sidewalk, before you ever step inside, the building makes a strong case for why people travel from across the country to see it.
The Staggering Size of the Interior Rooms
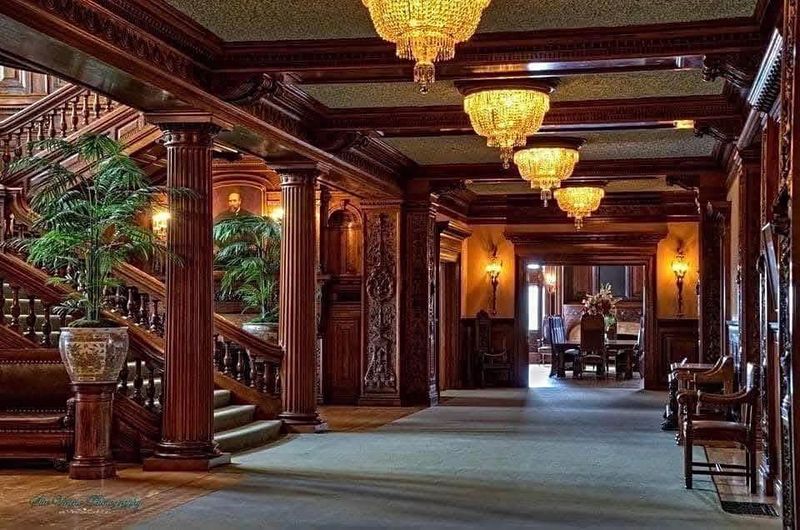
Thirty-six thousand square feet sounds like an abstract number until you start walking through the rooms. The house contains 13 bathrooms, 22 fireplaces, and 16 bedrooms, and the ceilings in the main reception areas soar high enough to make even tall visitors feel small.
The reception hall alone sets a tone that is hard to shake. Dark wood paneling covers the walls, the staircase rises with carved detail at every turn, and the proportions of each room feel deliberately designed to communicate power and permanence.
What makes the interior so compelling is that it does not feel like a museum dressed up to look like a house. The restoration work has been done carefully enough that you can genuinely picture the Hill family moving through these spaces.
The rooms feel inhabited rather than preserved, which is a much harder effect to achieve than it sounds.
Hand-Carved Woodwork That Took Years to Complete
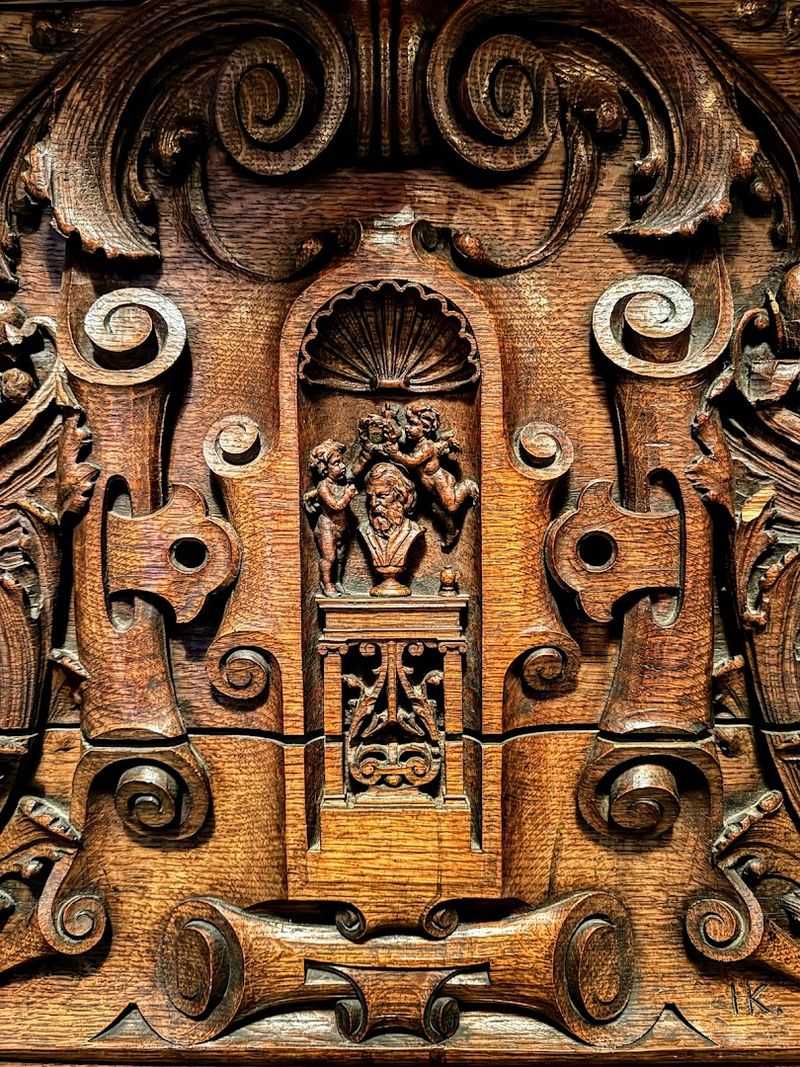
The woodwork inside the James J. Hill House is the kind of detail that makes people stop mid-sentence and just stare.
Moroccan mahogany was used throughout the dining room, and the carving work is so precise and layered that it reads differently depending on where you stand and how the light hits it.
Craftsmen spent years completing the interior woodwork, and you can feel that patience in every surface. The banister alone has enough carved detail to fill a small exhibit on its own.
Oak, cherry, and mahogany appear throughout the house in different combinations, and none of it was produced by machine.
Visitors who take their time in each room tend to notice things that guided tours move past quickly. A carved floral motif here, a repeating geometric border there.
The woodwork is not decorative in a showy sense. It is more like a quiet demonstration of what was possible when money and skill came together without compromise.
The Innovative Heating and Electrical Systems
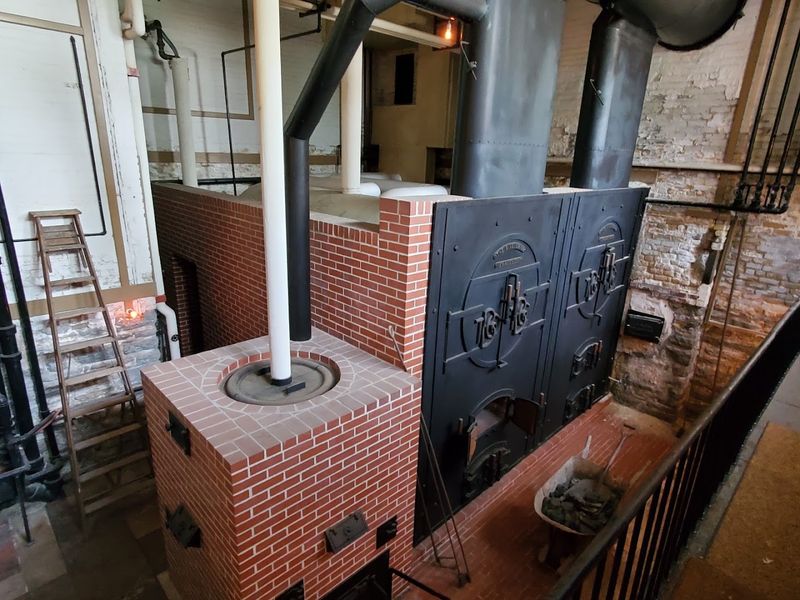
Most people touring a Victorian mansion expect to learn about furniture and family portraits. The basement of the James J.
Hill House delivers something far more unexpected. The heating system down there looks like it belongs inside a locomotive, because in a sense it does.
Hill used locomotive-style boilers to heat the entire mansion, which was a remarkably forward-thinking approach for a residential building in the early 1890s. The system was designed to handle the brutal Minnesota winters and keep every room at a livable temperature regardless of what was happening outside.
The electrical system was equally advanced for its time. Hill had the house wired for electricity before most American homes had any access to it at all.
These technological choices reflect Hill’s background in transportation and engineering. He was not simply building a showpiece.
He was building a functioning, efficient household that happened to be wrapped in one of the grandest stone shells in the entire state.
The Art Gallery Hidden on the Top Floor
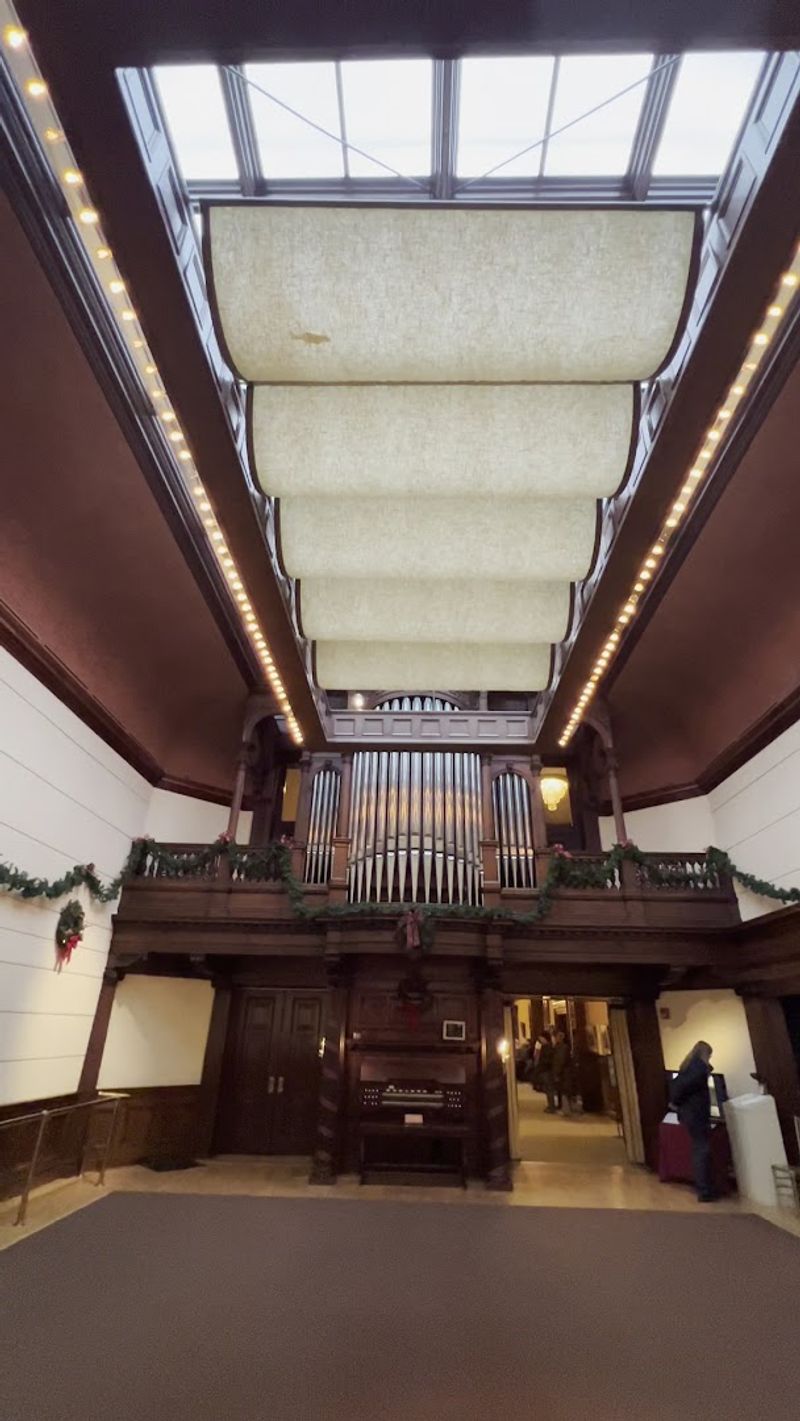
James J. Hill was not just a businessman.
He was a serious art collector, and he built a dedicated top-floor gallery inside the mansion specifically to house his collection. The room runs the length of the house and features a skylight ceiling designed to bring in natural light for viewing the paintings properly.
Hill assembled one of the most significant private art collections in the upper Midwest during his lifetime. The gallery space itself is architecturally striking, with its long proportions and overhead light source creating an atmosphere that feels more like a museum wing than a private home.
The existence of this gallery on the upper floor surprises most visitors who had no idea it was there. It speaks to a side of Hill that his railroad reputation tends to overshadow.
He cared deeply about art and culture, and he built a permanent space for that interest right into the bones of his home.
Life Below Stairs: The Domestic Staff’s World
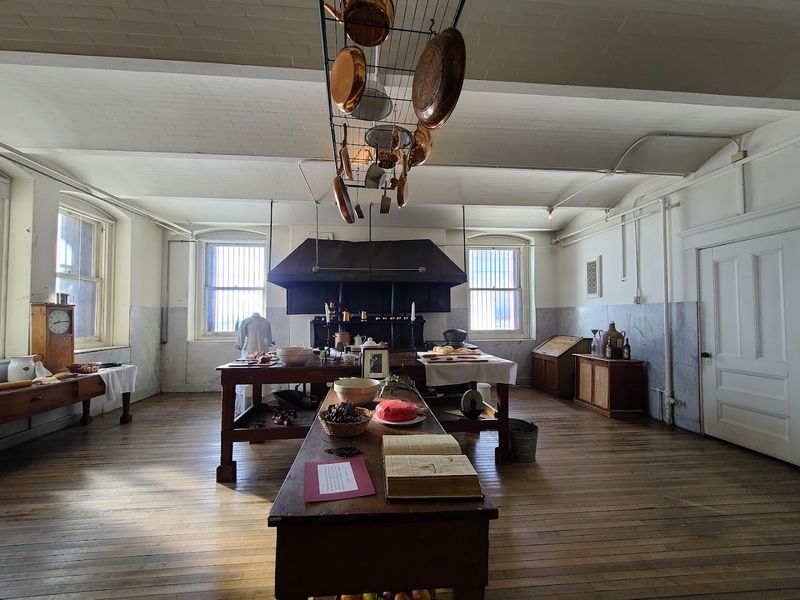
Running a 36,000-square-foot mansion required a small army of domestic workers, and the James J. Hill House does not shy away from telling that part of the story.
The service areas of the house reveal a parallel world that operated just out of sight of the family and their guests.
The kitchen, staff corridors, and utility spaces show how much labor went into maintaining the appearance of effortless luxury that the Hills enjoyed on the main floors. Cooks, maids, footmen, and groundskeepers all had defined roles and specific areas of the house where they spent their working days.
Tours that address the lives of the domestic staff add a layer of honesty to the experience that many historic house tours skip entirely. Understanding what it took to keep the house running makes the opulence of the main rooms feel more complex and more interesting.
The full picture of life in this house includes everyone who lived and worked within its walls.
The Guided Tour Experience and What to Expect
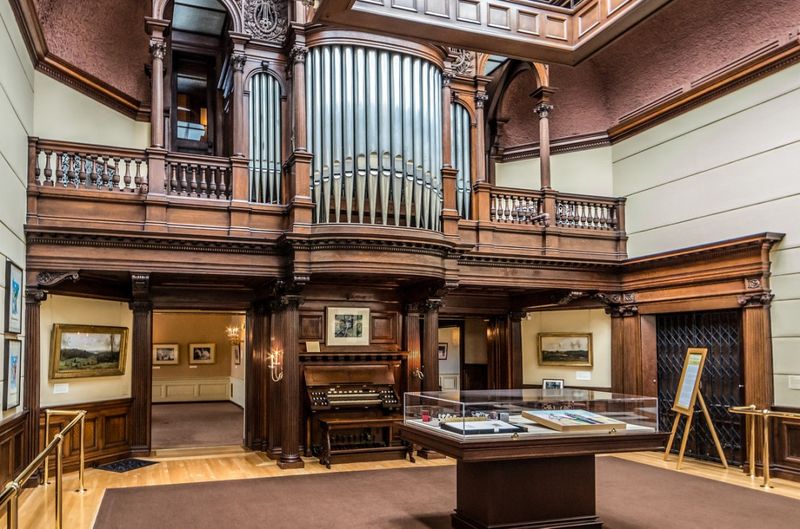
The guided tour runs approximately one hour and moves through the main floors of the mansion at a steady pace. Guides cover the architecture, the Hill family history, the technology of the house, and the daily rhythms of life for both the family and their staff.
Tickets can be purchased at the door or in advance, and the house is open Wednesday through Sunday from 10 AM to 5 PM. After the guided portion ends, visitors are welcome to return to most of the open areas on their own to spend more time with the details, displays, and photographs at their own pace.
One practical note worth keeping in mind: the building does not have air conditioning, so visiting on a cooler day makes the experience more comfortable. The house also has an elevator available for visitors who need it, which makes the upper floors accessible to everyone regardless of mobility.
The Nooks and Crannies Tour: A Different Kind of Visit
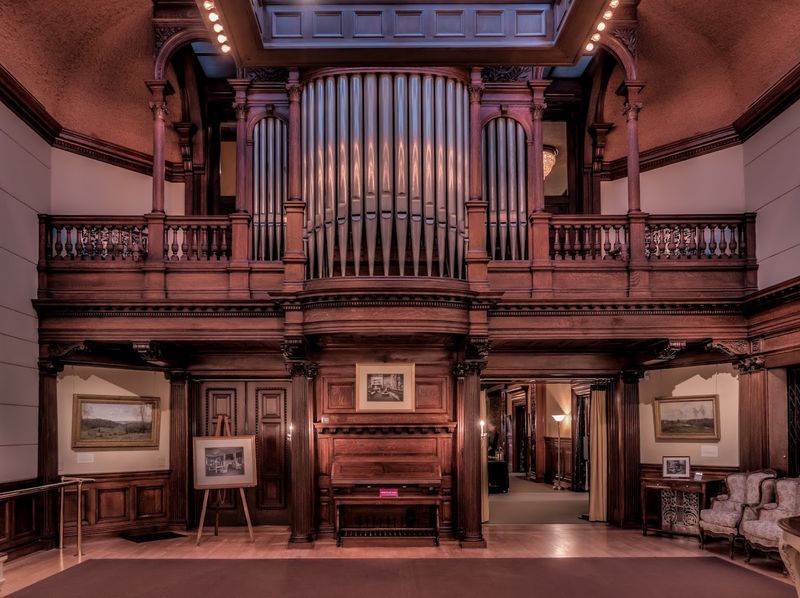
The standard guided tour covers a lot of ground, but the Nooks and Crannies tour takes visitors somewhere else entirely. This separate ticketed experience opens up areas of the house that are not part of the regular tour route, including spaces that feel genuinely off the beaten path even within a building this large.
One of the highlights of the Nooks and Crannies experience is the chance to hear what is described as the oldest working pipe organ in the mansion, a detail that catches most visitors completely off guard. The tour is run separately from the standard tour and covers different content rather than simply adding extras onto the same route.
People who have done both tours consistently say the Nooks and Crannies version feels like discovering a second house inside the first one. The building is deep enough and complex enough that two full tours can cover entirely different ground without overlapping in any meaningful way.
The Pipe Organ and Its Surprising Musical History
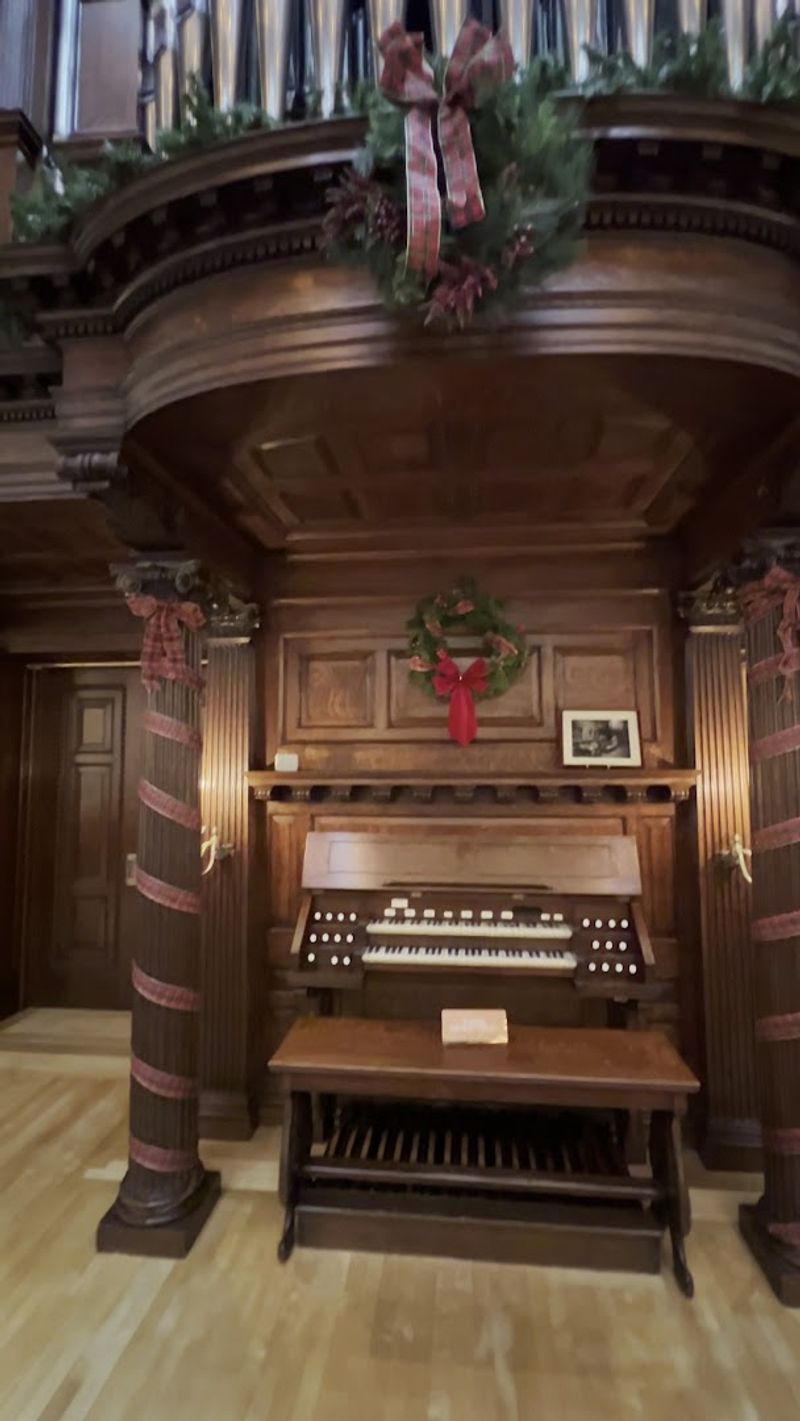
A pipe organ is not something most people expect to find tucked inside a railroad tycoon’s home. The James J.
Hill House has one, and it is considered among the oldest working pipe organs of its kind in the region. Hearing it played inside the house is a genuinely unusual experience.
Hill had a deep appreciation for music, and the organ reflects that interest in a very literal way. The instrument was built into the house as a permanent feature rather than added later, which speaks to how carefully the Hills thought through every aspect of the home’s design from the beginning.
The organ is one of those details that visitors mention long after the tour ends, partly because it is so unexpected and partly because it sounds extraordinary in a room designed with acoustics in mind. It adds a dimension to the Hill family story that goes well beyond business and politics.
Mary Hill and the Family Life Inside the Mansion
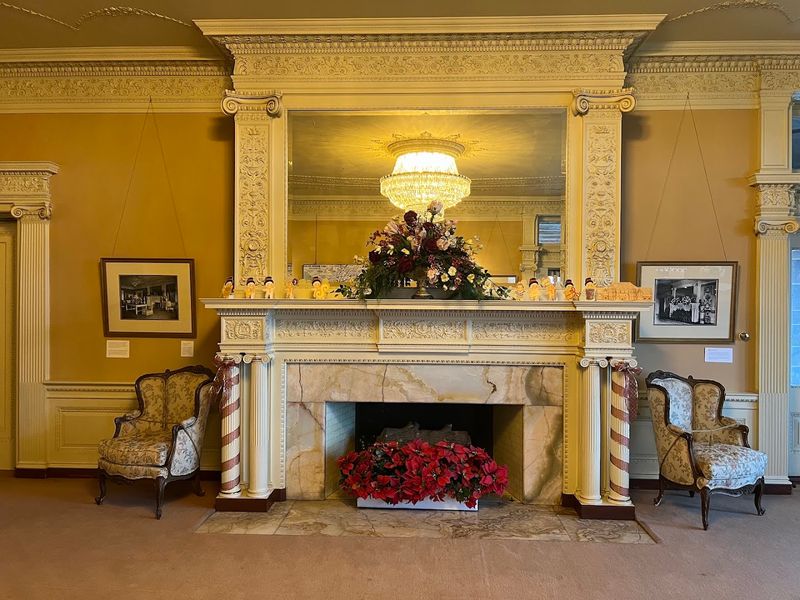
James J. Hill married Mary Theresa Mehegan in 1867, and the two of them raised ten children together, nine of whom survived to adulthood.
Managing a family that size inside a house this large required its own kind of organizational skill, and Mary Hill was central to how the household actually functioned day to day.
The tour gives meaningful attention to Mary’s role rather than treating her as a footnote to her husband’s story. She made decisions about the household staff, the family’s social calendar, and the domestic rhythms of a home that was also, in many ways, a public-facing symbol of the Hills’ standing in St. Paul society.
The rooms associated with family life feel warmer and more personal than the grand public spaces on the main floor. The parlors and sitting rooms offer a quieter counterpoint to the formal reception areas and help round out the picture of what daily life actually looked like inside this remarkable house.
The Stained Glass Windows and Decorative Details
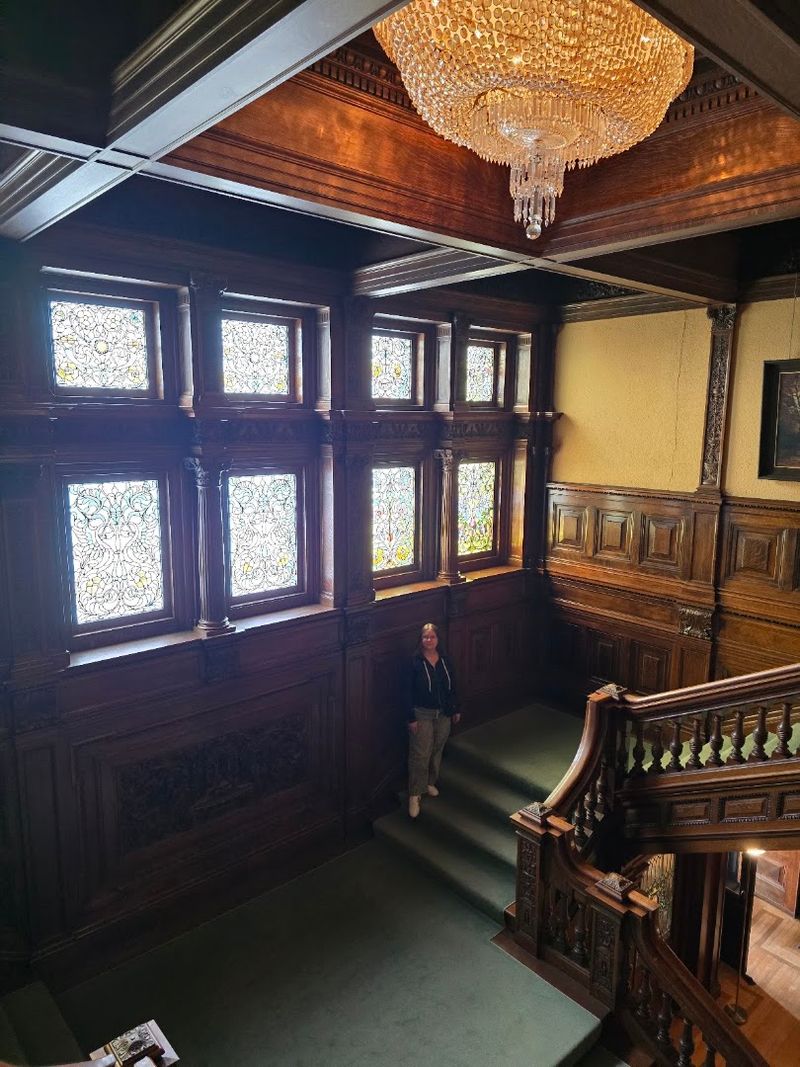
Light moves through the James J. Hill House in ways that constantly surprise you.
The stained glass windows scattered throughout the mansion catch the sun at different angles throughout the day and throw patterns of color across the dark wood floors and paneling in ways that feel almost theatrical.
The glass work is not limited to one showpiece window. Decorative glass appears in transoms, sidelights, and interior windows throughout the house, and each piece was custom designed to fit its specific location.
The craftsmanship is consistent with the level of detail found everywhere else in the building.
Beyond the glass, the decorative program of the house includes ornate plasterwork ceilings, carved stone details around the fireplaces, and hardware throughout the house that was selected with the same care as the larger architectural elements. The cumulative effect of all these details is a house that rewards slow, attentive looking far more than a quick walk-through ever could.
The Hill House and Its Place in St. Paul History
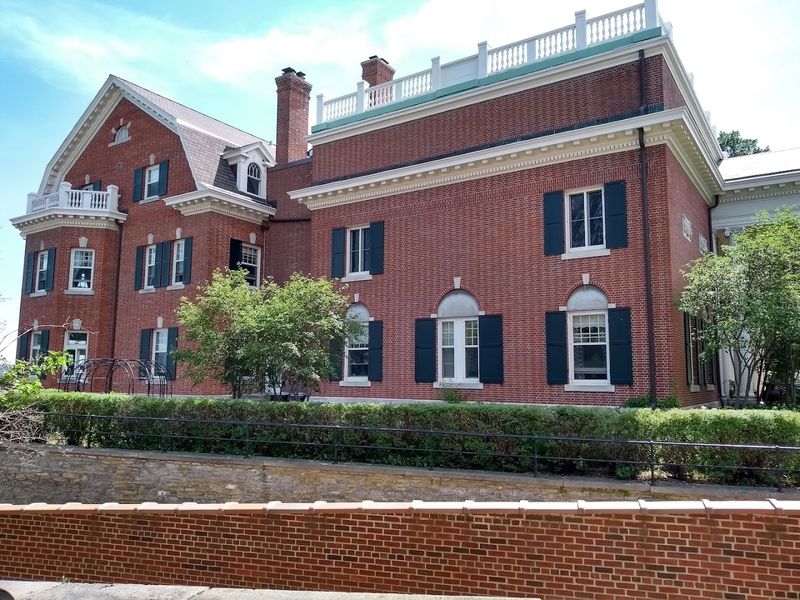
Summit Avenue has been called the best-preserved Victorian residential boulevard in the United States, and the James J. Hill House plays a central role in that distinction.
The mansion sits at the western end of the avenue and has anchored the neighborhood’s identity since the day it was completed.
St. Paul was a city of enormous ambition during the Gilded Age, positioned at the center of westward expansion and the railroad networks that made that expansion possible. Hill’s house was not just a private residence.
It was a statement about what St. Paul was becoming and where its most powerful citizens intended to take it.
The Minnesota Historical Society has managed the property since 1978 and has worked to restore and interpret the house in ways that connect it to the broader story of the region’s development. Visiting the mansion gives you a genuinely grounded sense of why St. Paul matters in the larger narrative of American history.
Self-Guided Exploration and What You Might Miss
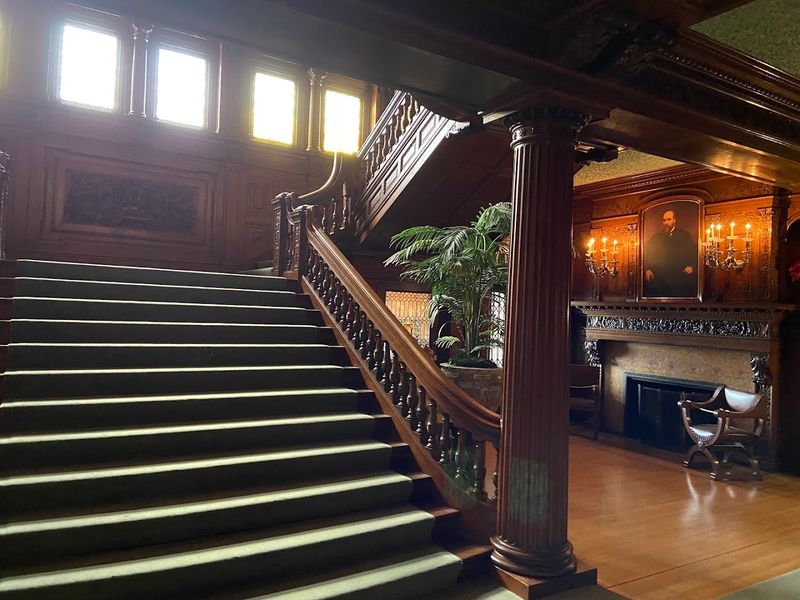
One of the smartest things the James J. Hill House offers is the option to explore on your own after the guided tour ends.
The open areas of the house contain photographs, artifacts, and interpretive displays that reward the kind of slow, curious attention that a moving group tour cannot always accommodate.
Spending an extra thirty or forty minutes wandering back through rooms you already visited with a guide reveals details that did not register the first time through. A framed photograph, a piece of original hardware, a view from a window that shows you the garden from a different angle than you expected.
The house is genuinely layered enough that repeat visitors consistently report noticing something new on every visit. That quality is rare in historic sites and speaks to how much the restoration team packed into this building.
Coming with enough time to linger rather than rush makes a significant difference in how much you take away.
Planning Your Visit and Getting the Most Out of It
The James J. Hill House is open Wednesday through Sunday from 10 AM to 5 PM and is closed on Mondays and Tuesdays.
Tickets for the guided tour are modestly priced and can be purchased at the door or ahead of time online through the Minnesota Historical Society’s website.
Parking on Summit Avenue can be limited, especially on weekends or when events are happening nearby at St. Paul Cathedral. Arriving a few minutes early and being prepared to walk a short distance from a side street makes the logistics much smoother.
The house is within easy reach of other significant St. Paul landmarks, and the surrounding neighborhood is worth exploring on foot after your visit. The Minnesota State Capitol is not far away, and Summit Avenue itself is a pleasant walk in either direction.
Giving yourself at least two hours for the full experience, including self-guided time after the tour, is the most satisfying way to approach the visit.
Share this story