Imagine a 42-story Gothic tower rising above a university campus, where students study inside rooms decorated to look like ancient Greece, medieval Russia, and imperial China. That is exactly what you find at one of Pittsburgh’s most jaw-dropping landmarks, a building so striking that first-time visitors often stop mid-stride just to stare up at its limestone spires.
It holds the title of the tallest educational building in the Western Hemisphere, and it shelters 31 one-of-a-kind classrooms that together feel like a world tour without a passport. What makes this place even more fascinating is that schoolchildren helped fund its construction by donating ten cents each, and peregrine falcons now nest high on its upper floors.
Keep reading to discover every surprising layer of this incredible Pittsburgh icon.
A Gothic Skyscraper Above the Oakland Neighborhood
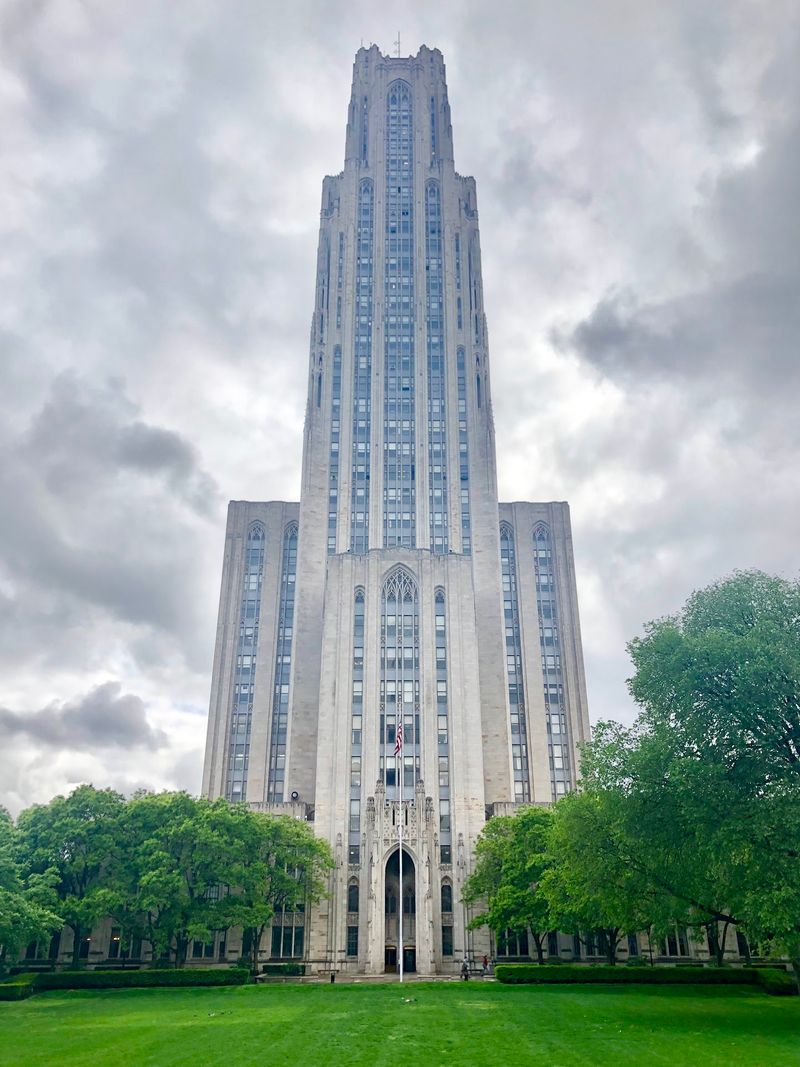
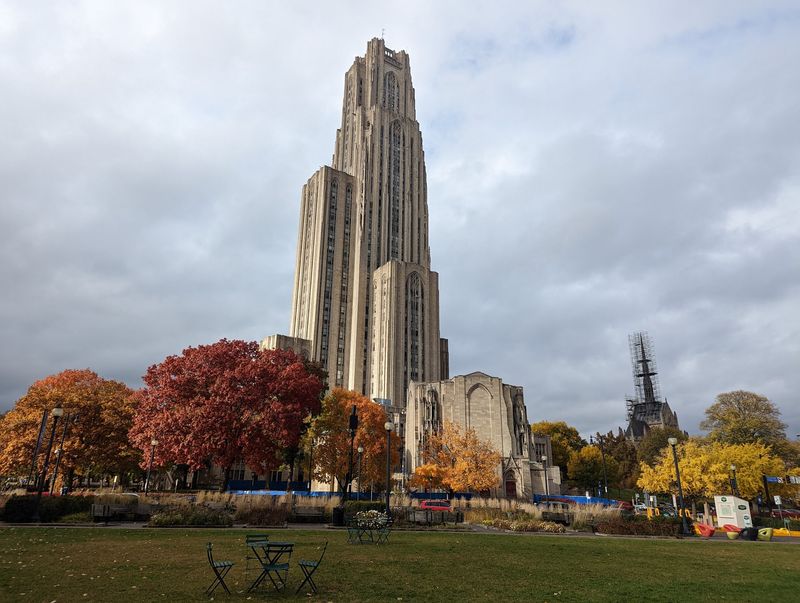
Few buildings in the United States make you do a genuine double-take the way this one does. The Cathedral of Learning stands at 4200 Fifth Avenue, Pittsburgh, PA 15260, right at the heart of the University of Pittsburgh’s Oakland campus.
At 535 feet tall, it is the tallest educational building in the entire Western Hemisphere and the second-tallest university building on the planet.
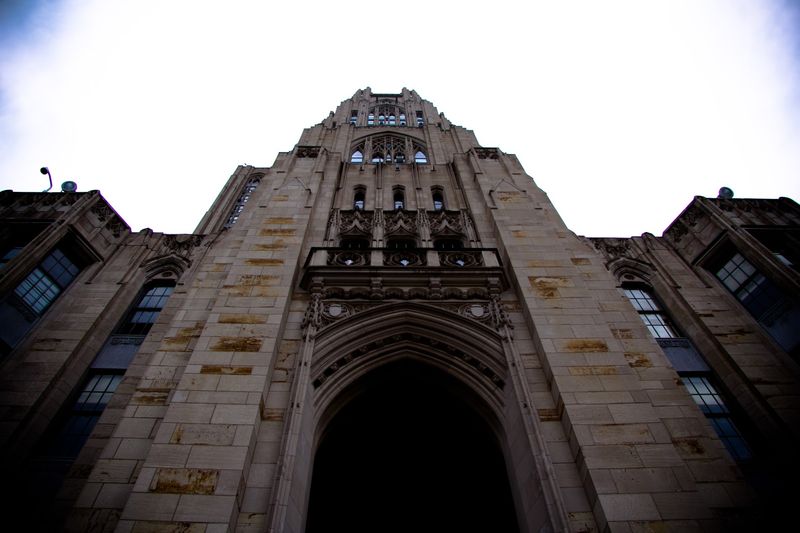
Architect Charles Zeller Klauder designed the tower between 1921 and 1923, blending Late Gothic Revival style with the steel-frame engineering of a modern skyscraper. The exterior is clad in Indiana limestone, giving it that pale, almost luminous appearance on sunny days.
Pointed arched windows, ribbed pillars, and intricate stone carvings run from the base all the way to the upper floors, making the building look like it belongs in medieval Europe rather than a busy American city.
It is listed on the National Register of Historic Places, and locals have nicknamed it “Cathy” with unmistakable affection.
The Vision Behind the Towering Structure
Every great building starts with a bold idea, and this one began in 1921 when University of Pittsburgh Chancellor John G. Bowman decided that Pittsburgh needed a structure that would inspire generations of students.
His original plan called for a 52-story tower, intended specifically to motivate children from working-class families to dream about higher education.
Funding the project was a community affair from the very start. Local industries donated steel, cement, and glass, while a beloved “Buy a Brick” campaign invited Pittsburgh schoolchildren to contribute ten cents each in exchange for a certificate recognizing their support.
That grassroots generosity gave thousands of young people a personal stake in the building long before they were old enough to study inside it.
The stock market crash of October 1929 forced planners to trim the design from 52 to 42 stories, but the spirit of the original vision survived completely intact. Ground broke in 1926, classes began in 1931, and the building was formally dedicated in June 1937.
The Breathtaking Commons Room on the First Three Floors
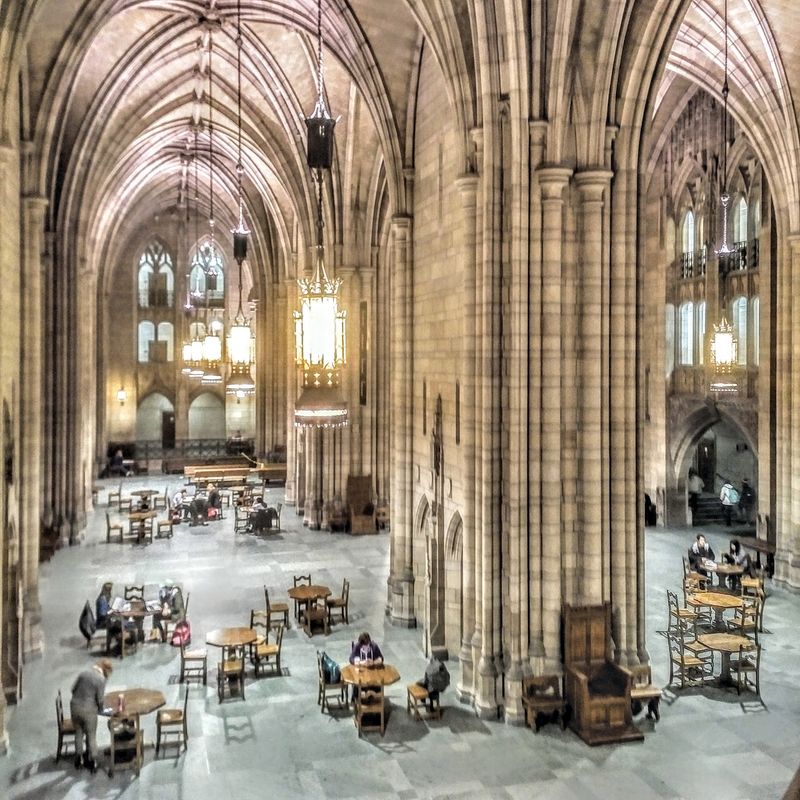
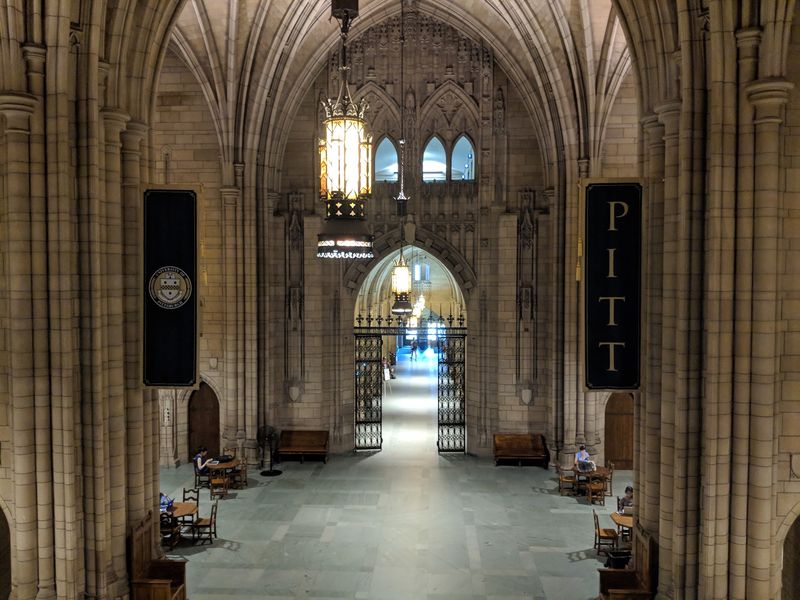
The moment you pass through the entrance, the Commons Room stops you cold. This grand hall stretches across half an acre and soars upward 52 feet through three full floors of the building, designed in a style that echoes 15th-century English perpendicular Gothic architecture.
What makes the engineering here genuinely remarkable is that the stone arches are fully self-supporting. Each arch carries its own weight without any hidden steel reinforcement, which is a true hallmark of authentic Gothic construction.
The large central piers you see are actually screens that conceal the structural steel holding up the floors above, a clever trick of architectural honesty dressed up as decoration.
Andrew Mellon funded the Commons Room as a gift to the university, and despite its heavy daily use as a study space, the room maintains a surprisingly quiet atmosphere. Credit for that goes to Guastavino acoustical tiles set between the vaulting ribs, which absorb sound with quiet efficiency.
Ornamental iron gates crafted by master blacksmith Samuel Yellin in the 1930s add one final flourish to this unforgettable space.
31 Nationality Rooms That Redefine the Idea of a Classroom
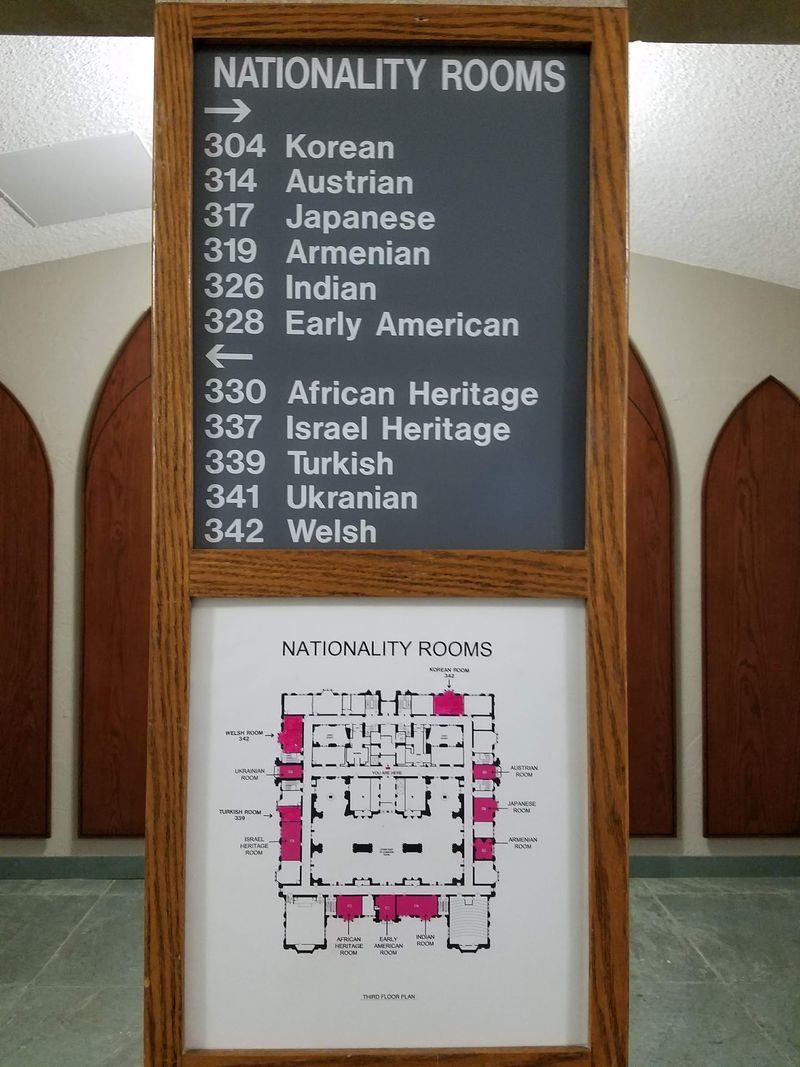
Nothing quite prepares you for the Nationality Rooms. Spread across the first and third floors, these 31 individually designed classrooms celebrate the diverse cultures that shaped Pittsburgh’s identity over centuries.
Each room depicts a historical era from before 1787, the year the University of Pittsburgh was founded and the U.S. Constitution was signed.
The program launched in 1926, and from the beginning, it was a community-driven effort. Ethnic committees designed and funded each room, often bringing in native artists and importing authentic materials directly from their home countries.
The Scottish, Russian, German, and Swedish rooms were among the first completed, dedicated in 1938, while newer additions like the Swiss and Turkish rooms arrived in 2012.
The Korean Room, finished in 2015, was crafted entirely by Korean carpenters in Korea, then disassembled, shipped across the ocean, and reassembled on-site inside the building. Twenty-nine of the 31 rooms function as active classrooms used by real University of Pittsburgh students every week, which makes the whole collection feel alive rather than museum-static.
Standout Rooms That Tell Their Own Stories
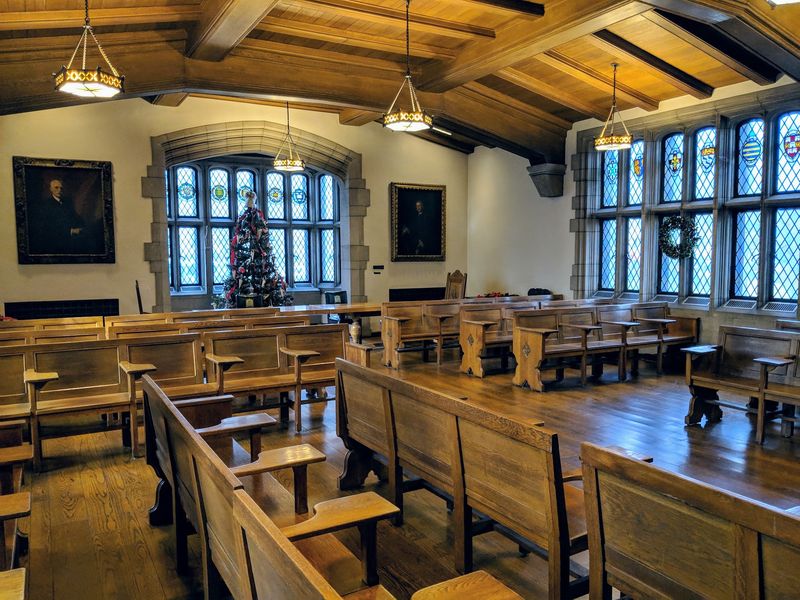
With 31 rooms to explore, a few stand out for reasons that go well beyond beautiful decoration. The English Classroom contains actual relics from the British House of Commons, which gives the space a weight of historical significance that is hard to put into words.
Touching the furniture in that room means touching a piece of British parliamentary history.
The French Classroom breaks the pre-1787 rule shared by every other room. It illustrates the First French Empire of the early 19th century, making it the one deliberate exception in the entire collection.
That small detail is a reminder that the program was always more interested in storytelling than in rigid rules.
Around the winter holidays, the rooms are decorated according to each nation’s customs, turning a visit into something closer to a cultural festival than a campus tour. Scents, music, and visual details shift from room to room in ways that genuinely engage all your senses, not just your eyes.
The next section reveals what happens when you ride an elevator all the way to floor 36.
The View From the 36th Floor That Stops Conversations
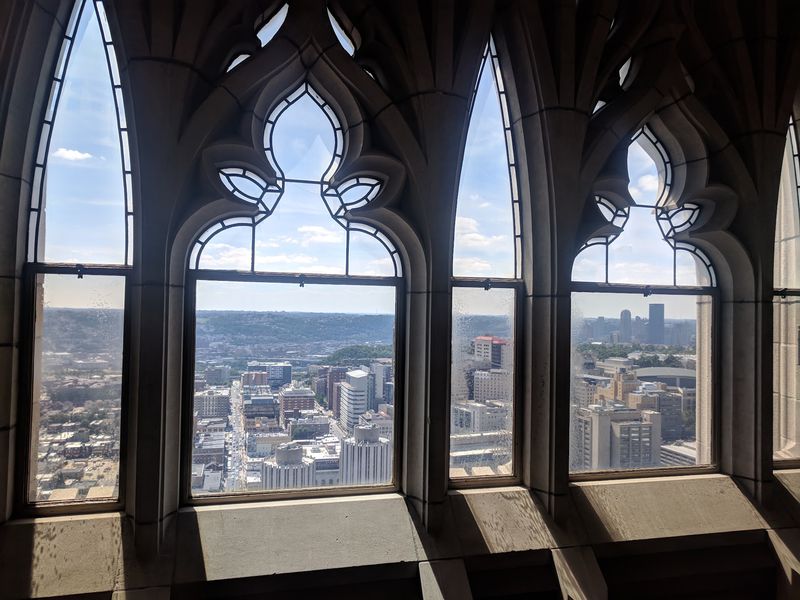
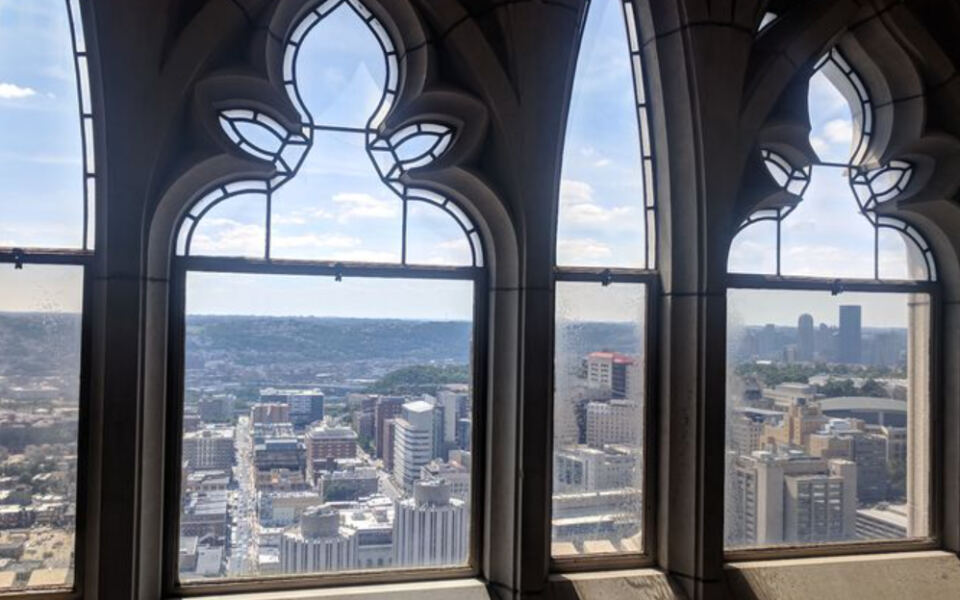
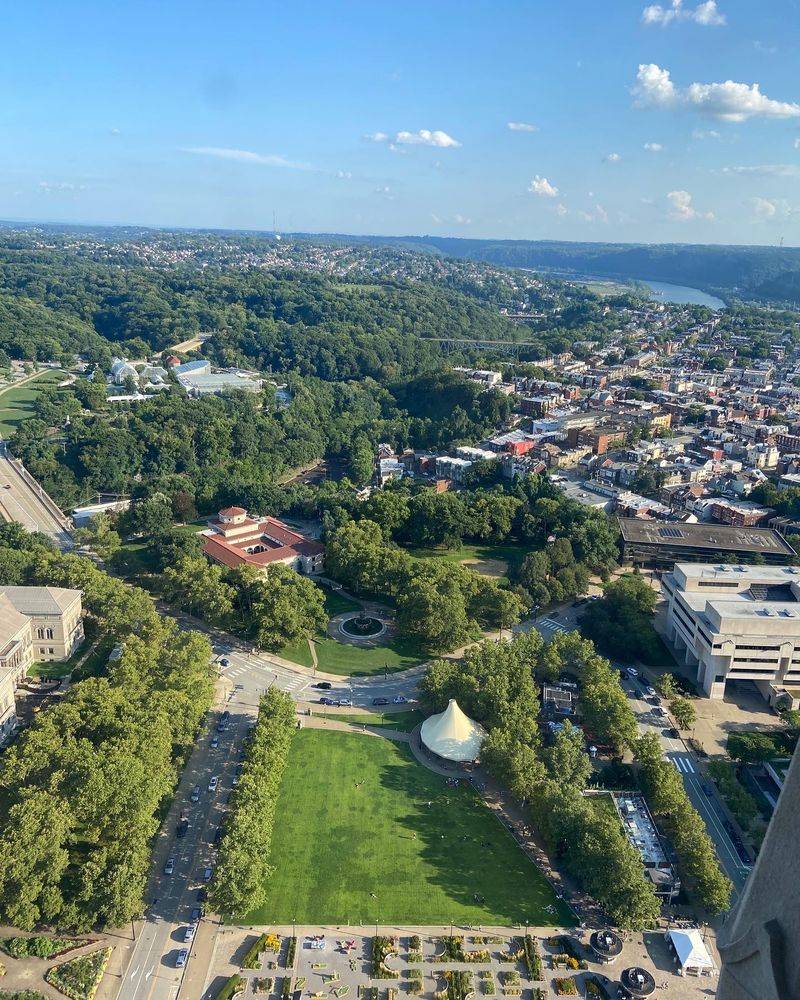
Riding the elevator to the 36th floor is one of those experiences that rewards patience with a genuinely stunning payoff. At the highest publicly accessible level of the building, Gothic-style pointed windows frame a sweeping panoramic view of Pittsburgh, the Allegheny River valley, and the surrounding neighborhoods in every direction.
The view is free to access, which makes it one of the best no-cost observation points in any American city. On a clear day, you can trace the city’s bridges, follow the curves of the rivers, and watch the urban grid give way to wooded hillsides in the distance.
The framing effect of those tall Gothic windows adds an almost theatrical quality to what you see.
Most visitors spend longer up here than they planned. The combination of height, the unusual window shapes, and the quiet of the upper floors creates a reflective mood that is hard to shake once you have experienced it.
Getting there is easy, and the elevators, recently updated, are notably fast for a building of this age and size.
Gothic Architecture Meets Modern Skyscraper Engineering
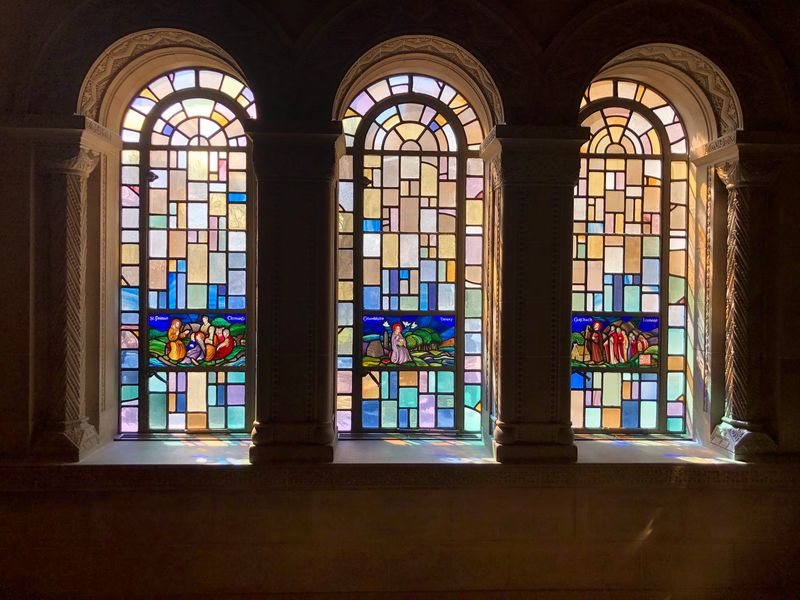
The architectural achievement here is more complex than it first appears. Charles Klauder faced a genuinely tricky challenge: how do you build a 42-story steel-frame skyscraper that looks and feels like a Gothic cathedral?
His answer was to treat the Indiana limestone exterior as a decorative skin layered over a modern structural skeleton.
The result is a building that satisfies two completely different sets of expectations at once. From a distance, it reads as a soaring Gothic tower with all the pointed arches, vertical ribbing, and stone tracery that style demands.
Up close, you can see the precision of the craftsmanship, with each carved detail placed to emphasize height and draw the eye upward.
A restoration in 1977 addressed facade issues that had developed over decades, and a thorough exterior cleaning in 2007 brought the limestone back to something close to its original brightness. The building also holds the distinction of being the second-tallest Gothic-style structure in the world, with only Manhattan’s Woolworth Building standing taller in that category.
How to Visit and What to Expect on Arrival
Planning your visit a little in advance makes a real difference here. The building itself is open 24 hours a day, seven days a week, so there is no strict arrival window to worry about.
The Nationality Rooms, though, are best experienced on weekends or during university breaks, when fewer classes are running and more doors stay open.
Self-guided audio tours are available for a small fee, typically around four dollars, which includes a map and a key to access the locked first-floor rooms. The third-floor Nationality Rooms are often accessible for free.
Groups of ten or more can book guided tours in advance for a more structured and detailed experience.
Budget at least two to three hours if you want to see the majority of rooms and still make it up to the 36th floor for the view. The phone number for the tour office is +1 412-624-4141, and the official tour website is tour.pitt.edu.
Weekday visits are quieter but carry the risk of finding several rooms closed for active classes.
Campus Life and What Fills the Building Beyond the Classrooms
Beyond the famous rooms and the soaring Commons Room, the Cathedral of Learning is a fully functioning academic hub that buzzes with university life every single day. The building houses the Dietrich School of Arts and Sciences, the School of Social Work, and the University Honors College, along with dozens of classrooms, offices, and research spaces spread across its 42 floors.
Over 2,000 rooms and windows fill the structure, a number that surprises almost everyone who hears it for the first time. Inside, you will find a studio theater, a food court, computer and language laboratories, and study lounges that students use around the clock.
The building is genuinely alive in a way that purely tourist destinations rarely are.
Adjacent to the Cathedral are two other Charles Klauder-designed buildings, the Stephen C. Foster Memorial and the beautiful Heinz Chapel, which together form one of the most architecturally cohesive campus groupings in the country.
Exploring all three in a single afternoon gives you a full picture of what Klauder was trying to achieve on this campus.
Peregrine Falcons, Record Books, and Reasons to Return
Some landmarks earn their place in the record books through sheer size or age. This one earns it through a combination of genuine firsts and the kind of quirky, unexpected details that make a place truly memorable.
The Cathedral of Learning attracts nearly 30,000 visitors annually, and its 4.8-star rating across nearly 1,500 reviews reflects just how consistently it delivers on its promise.
One of the more surprising facts about the building is that peregrine falcons have made it their home, nesting high on the upper floors where the Gothic stonework provides natural ledges and shelter. Watching these birds circle the tower against a Pittsburgh skyline is a genuinely unexpected bonus for anyone who visits on the right day.
The building’s nickname, “Cathy,” says everything about the relationship between the university community and this structure. It is not just a landmark to admire from a distance; it is a living, breathing part of Pittsburgh’s identity that rewards every return visit with something new to notice, whether it is a carved detail you missed before or a Nationality Room that was closed on your last trip.
Share this story