Pennsylvania is not the first place most people picture when they think of European castles, but maybe it should be. Tucked behind tree lines, perched on hilltops, and woven into quiet historic towns across the state are stone towers, medieval halls, and Gilded Age chateaus that could make even seasoned travelers do a double take.
Some were built by industrialists with serious European ambitions, others by eccentrics who simply refused to follow architectural rules, and a few were modeled directly after specific buildings in England, France, and medieval Germany. This list covers ten of the most convincing examples, ranging from a 44-room concrete castle built without blueprints to a Greek Revival estate whose columns were inspired by an ancient Athenian temple.
Whether you are planning a road trip or just enjoy armchair architecture, these places prove that Pennsylvania has been quietly out-Europeing itself for well over a century.
1. Glencairn Museum, Bryn Athyn, Pennsylvania
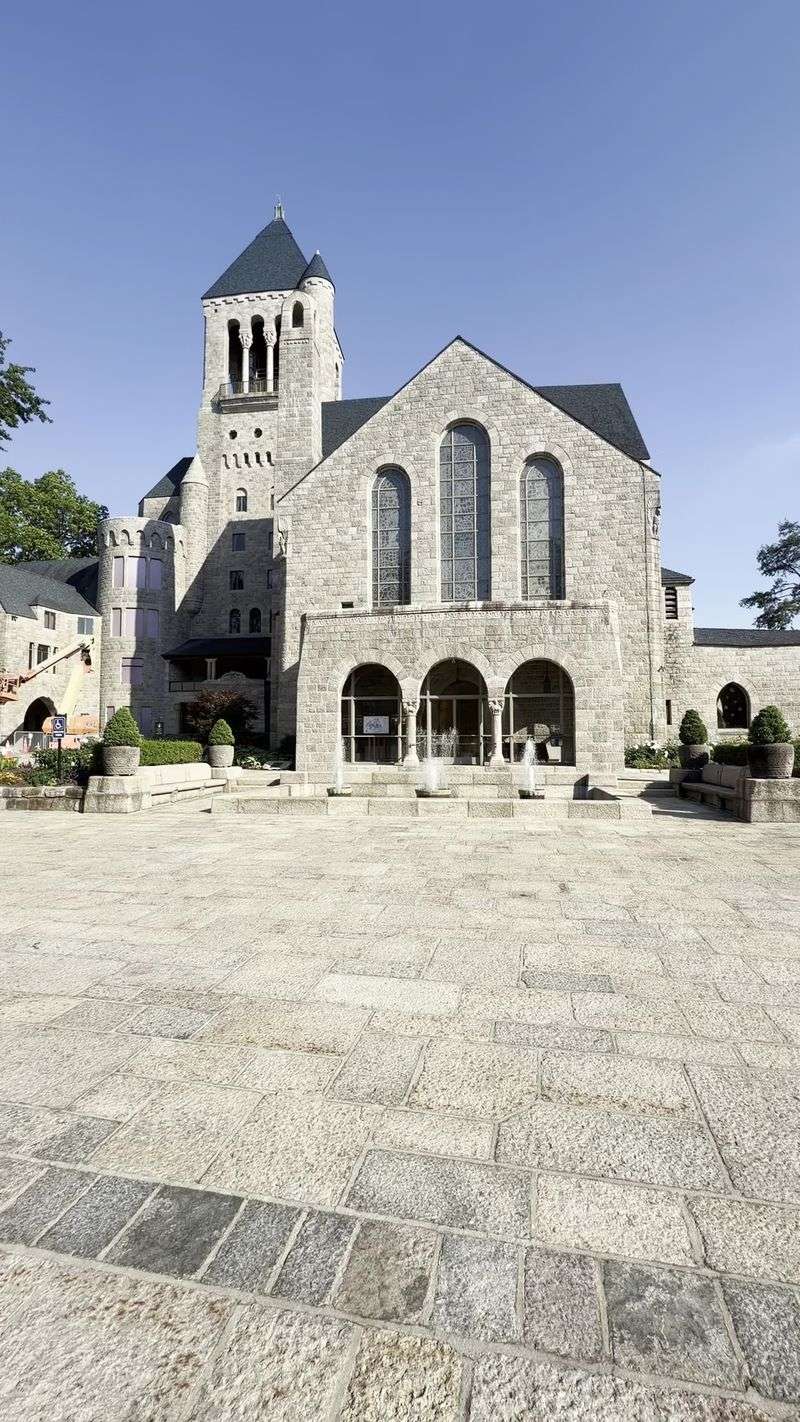
Raymond Pitcairn had no formal architectural training when he set out to build his family home between 1928 and 1939, yet the finished product is one of the most convincing medieval Romanesque structures in the entire country. He worked from models rather than blueprints, much the way he had overseen construction of the nearby Bryn Athyn Cathedral years earlier.
The result is a ten-floor, 90-plus-room stone mansion with a nine-story tower, carved doorways, substantial pillars, intricate wall insets, and a Great Hall decorated with extensive mosaics and authentic Early Medieval stained glass. Every stairway in the building is made of cement, and Bryn Athyn craftsmen contributed original works in stone, wood, glass, and mosaic throughout.
After Mildred Pitcairn’s passing in 1979, the building was donated to the Academy of the New Church and opened as Glencairn Museum in 1980. Today it houses an internationally recognized collection of medieval art alongside objects from ancient Egypt, Greece, Rome, and the Near East.
Guided tours run year-round, with self-guided viewing available on weekends.
2. Cairnwood Estate, Bryn Athyn, Pennsylvania
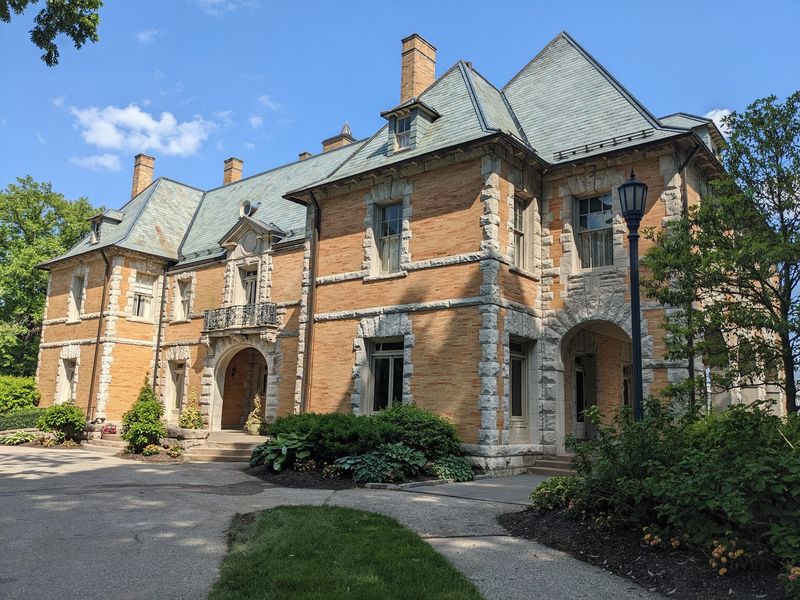
Two European-inspired landmarks in the same zip code might seem like a coincidence, but Bryn Athyn was essentially built by people with grand ambitions and even grander budgets. Cairnwood Estate, completed in 1895 for industrialist John Pitcairn Jr., is the earlier and arguably more refined of the two, designed by the prestigious firm Carrere and Hastings in a Beaux Arts style that blends classical Greek, Roman, and French Renaissance influences.
The 26,000-square-foot mansion is constructed from Roman brick and limestone, and its steep rooflines, formal courtyard, and enclosed side garden with an antique fountain give it the convincing appearance of a French country chateau. The surrounding grounds were planned by Frederick Law Olmsted and Charles Eliot, two of the most respected landscape architects of the era.
Inside, 28 rooms include a chapel tucked inside a third-story turret, along with servant’s quarters and carriage collections that tell the full story of Gilded Age domestic life. The estate now functions as a special events venue and offers guided history tours covering three floors of the main house.
Some areas require navigating stairs due to the 1895 construction.
3. Grey Towers National Historic Site, Milford, Pennsylvania
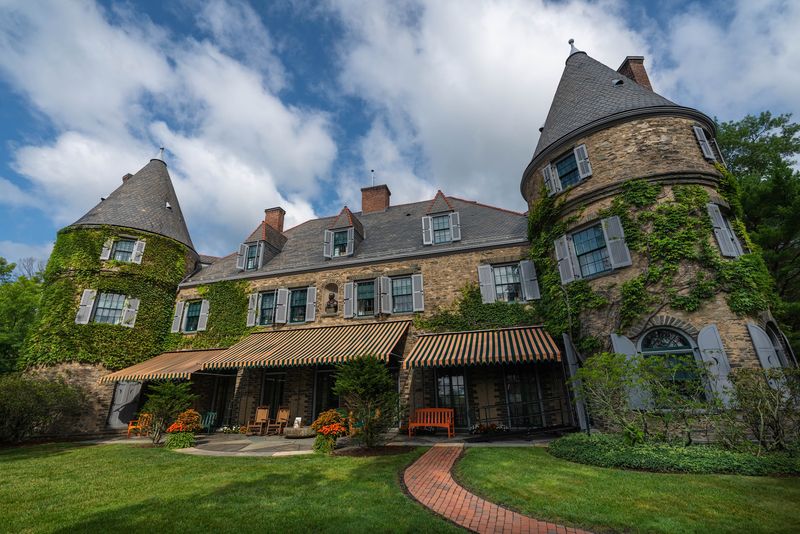
Architect Richard Morris Hunt designed plenty of impressive buildings during his career, but Grey Towers stands out for how naturally its fieldstone walls and conical-roofed towers blend into the forested Pocono landscape above Milford. Completed in 1886 as a summer retreat for businessman James Pinchot, the French chateau-inspired mansion later became the permanent home of his son Gifford, the first Chief of the U.S.
Forest Service and a two-term Governor of Pennsylvania.
The L-shaped mansion contains 43 rooms arranged across multiple floors, including an entrance hall, billiard room, dining room, library, and sitting room on the ground level, with bedrooms and children’s playrooms above. A service wing extends from one corner, and 102 acres of landscaped grounds and forest surround the property.
The Pinchot family donated Grey Towers and its grounds to the U.S. Forest Service in 1963, the same year President John F.
Kennedy dedicated the Pinchot Institute for Conservation Studies at the site. Grounds are open daily from 9:00 a.m. to 4:30 p.m. year-round, with guided mansion tours available from Memorial Day weekend through December.
Interpretive trails detail the Pinchot family’s conservation legacy.
4. Fonthill Castle, Doylestown, Pennsylvania
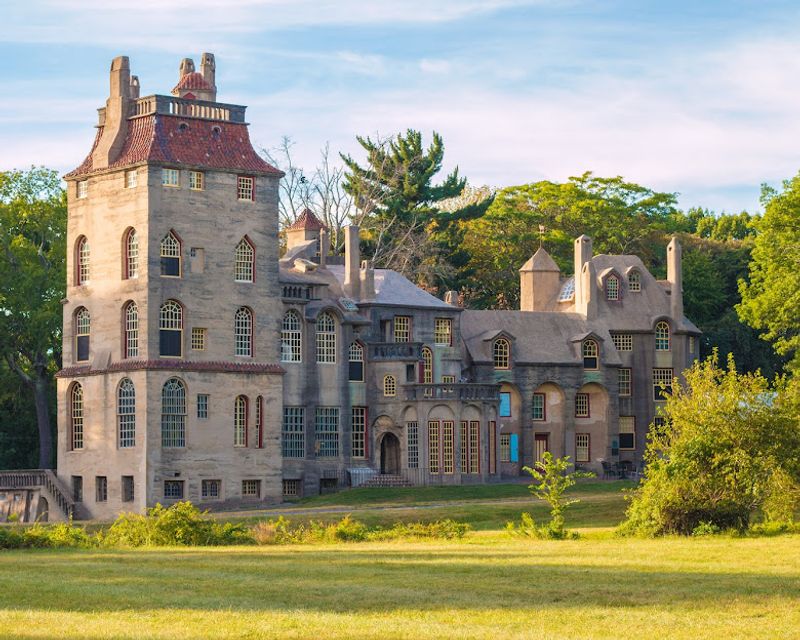
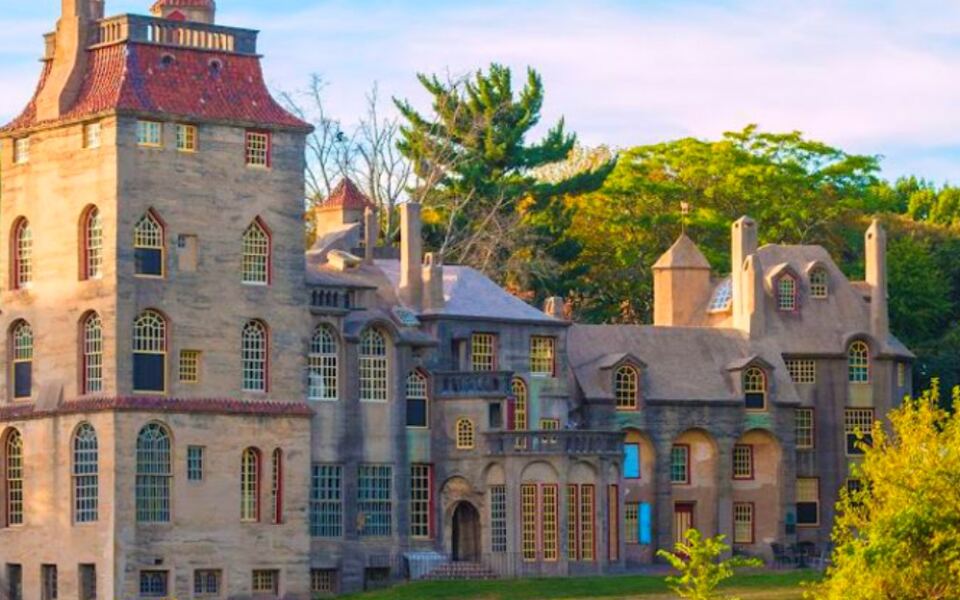
Henry Chapman Mercer built his dream home without a single blueprint, relying only on sketches and the help of a horse named Lucy to haul materials. The result is Fonthill Castle, a 44-room concrete structure completed between 1908 and 1912, designed to evoke medieval, Gothic, and Byzantine European styles all at once.
Mercer was an archaeologist, anthropologist, and skilled tilemaker, and he made sure the interior reflected every one of those interests. The castle contains over 200 windows of varying sizes, 18 fireplaces, 21 chimneys, and 32 staircases, along with thousands of decorative tiles from Persia, China, Spain, the Netherlands, and his own Moravian workshop.
Cuneiform tablets, roughly 1,000 prints, and more than 6,000 annotated books are among the objects embedded in or displayed throughout the rooms. Despite its ancient European appearance, Fonthill was quite modern for its time, featuring an Otis elevator, two dumbwaiters, and an intercom system.
Guided one-hour tours are available through the Bucks County Historical Society, and the site draws more than 30,000 visitors each year.
5. Nemacolin Castle, Brownsville, Pennsylvania
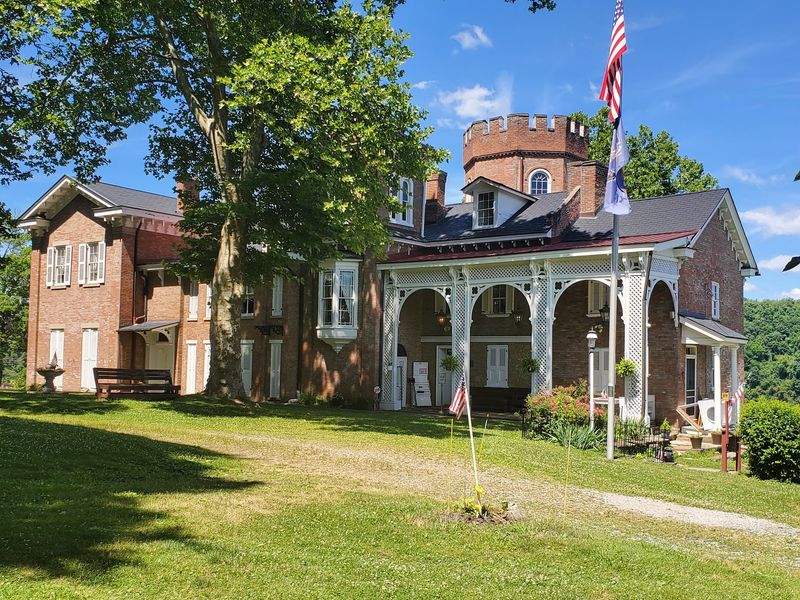
What started as a two-room log trading post in the late 1780s eventually became one of southwestern Pennsylvania’s most unexpected architectural landmarks. Jacob Bowman built the original structure on land that had previously been the site of Fort Burd, a British colonial fortification from the French and Indian War era, and three generations of his family kept expanding the property in every direction.
The most dramatic transformation came in the 1870s, when Nelson Bowman added a stone tower inspired by Germanic castle design along with a new east wing. A final expansion followed in 1915 under Charles Bowman.
The finished structure has 22 rooms, 70-foot-long hallways, a crenellated roofline, multiple towers, and a heavy stone facade that gives it a distinctly Old World personality.
Inside, the castle preserves an impressive collection of antique furnishings and artifacts belonging to the Bowman family, including primitive hand-hewn beams, a Franklin stove, a pink Italian marble sink, and Venetian art pieces. The balcony offers views of the Monongahela River.
Nemacolin Castle, listed on the National Register of Historic Places in 1975, is operated by the Brownsville Historical Society and is open for tours and events from Memorial Day through Labor Day.
6. Buhl Mansion, Sharon, Pennsylvania
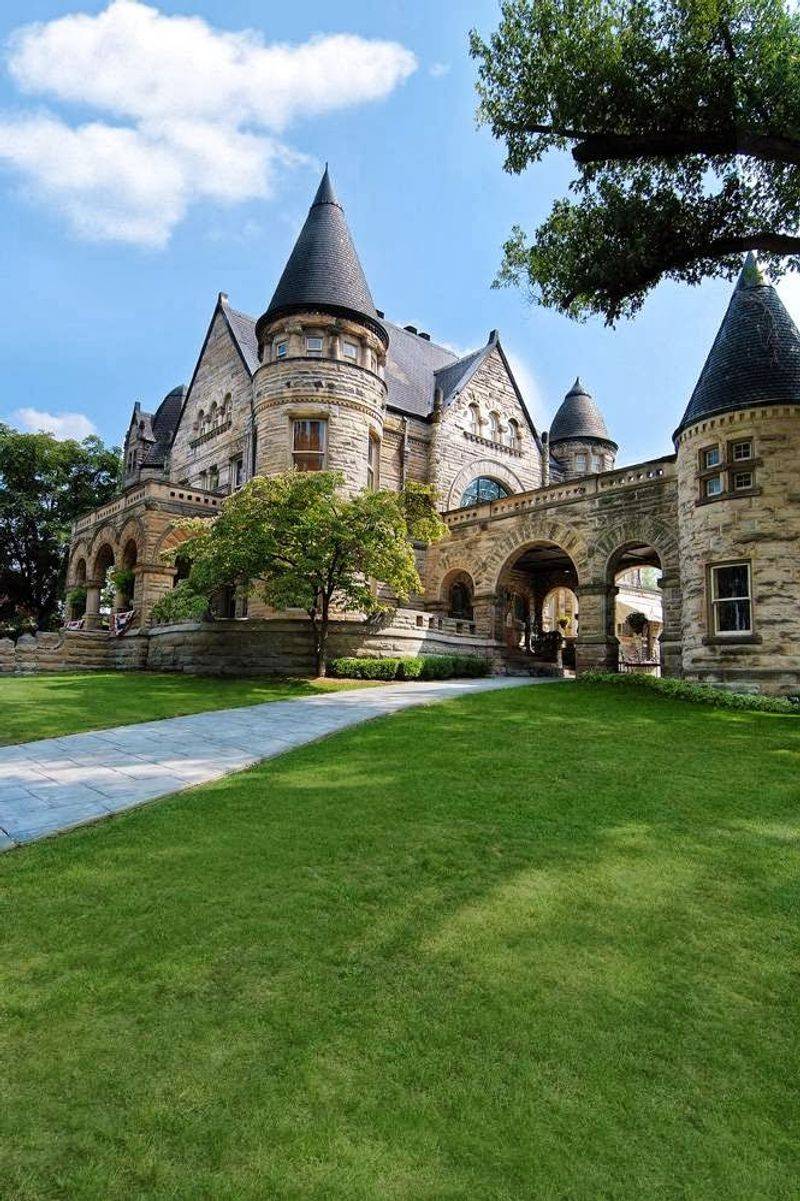
Frank H. Buhl commissioned this mansion as a wedding gift for his wife Julia, which is either the most romantic gesture in Sharon’s history or the clearest sign that Buhl had a very different idea of what gift-giving looked like.
Construction began around 1890 and wrapped up in 1896, with architect Charles Owsley of Youngstown, Ohio handling the design and 150 Italian bricklayers doing the heavy lifting, reportedly earning U.S. citizenship upon completing the work.
The finished product is a Richardsonian Romanesque structure built from ashlar sandstone, featuring prominent round arches, steep gable wall dormers, multiple turrets topped with copper-capped spires, and an inset porch with heavy arches. The original construction cost exceeded $60,000, a substantial sum for the period.
Inside, a grand oak staircase, carved wood paneling, stained glass windows, magnificent chandeliers, antique statues, a library, a formal dining room, and a conservatory fill the 14 rooms across 2.5 stories.
After years as an apartment building, the mansion was fully restored in 1996 and now operates as a luxury boutique hotel and spa with 10 guestrooms set within 7 acres of formal gardens. Guided historical tours are available with advance reservations.
The property was added to the National Register of Historic Places in 1977.
7. Stokesay Castle, Reading, Pennsylvania
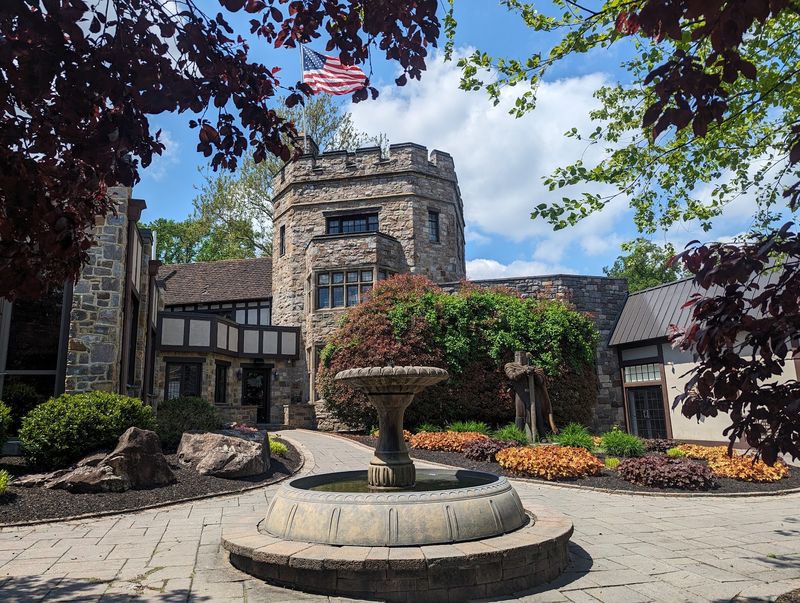
Most buildings inspired by medieval England stay pretty vague about which specific structure they are referencing, but Stokesay Castle in Reading skips the ambiguity entirely. Built in 1931, it was modeled directly after the real Stokesay Castle in Shropshire, England, with authentic details including hand-carved beams and leaded windows recreated to match its medieval namesake as closely as possible.
The Pennsylvania version features vaulted ceilings, robust stone walls, and distinct towers, all set within wooded grounds that reinforce the sense of being somewhere far removed from a typical Pennsylvania neighborhood. Originally constructed as a private residence, the property eventually became a restaurant and event venue, which means visitors can experience the castle atmosphere while actually using the building rather than just admiring it from the outside.
A major restoration project launched in 2009 preserved the original castle character while updating the facilities for modern use. The combination of its precise historical modeling, authentic architectural details, and forested surroundings makes Stokesay one of the most literal European transplants on this list.
Few Pennsylvania properties can claim to be a direct replica of a named medieval English landmark.
8. Mercer Museum, Doylestown, Pennsylvania
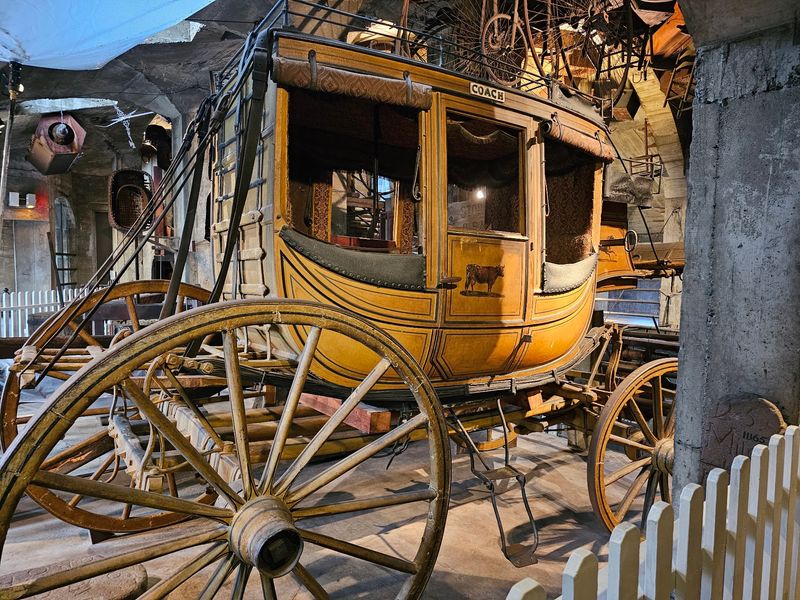
Henry Chapman Mercer apparently decided that one concrete castle in Doylestown was not nearly enough. After completing Fonthill as his personal residence, he designed the Mercer Museum a few years later, finishing the six-story reinforced concrete structure in 1916.
From the outside, the narrow windows, massive walls, and imposing towers give it the appearance of a fortress built by someone who had strong opinions about both history and architecture.
The museum was created to house Mercer’s collection of more than 17,000 objects documenting preindustrial American trades and everyday life. Inside, the display method is anything but conventional: thousands of tools, vehicles, and historical objects are suspended from balconies and fill the enormous central court, many hanging as if frozen mid-use above the visitors below.
The Mercer Museum is a Smithsonian affiliate and is operated by the Bucks County Historical Society. It is one of three poured-in-place concrete structures Mercer built in the Doylestown area, alongside Fonthill Castle and the Moravian Pottery and Tile Works.
Self-guided tours are available, with gallery guides on hand to answer questions. The museum is open Tuesday through Sunday, with a modern accessible ground-floor wing added for contemporary visitors.
9. Woodmont, Gladwyne, Pennsylvania
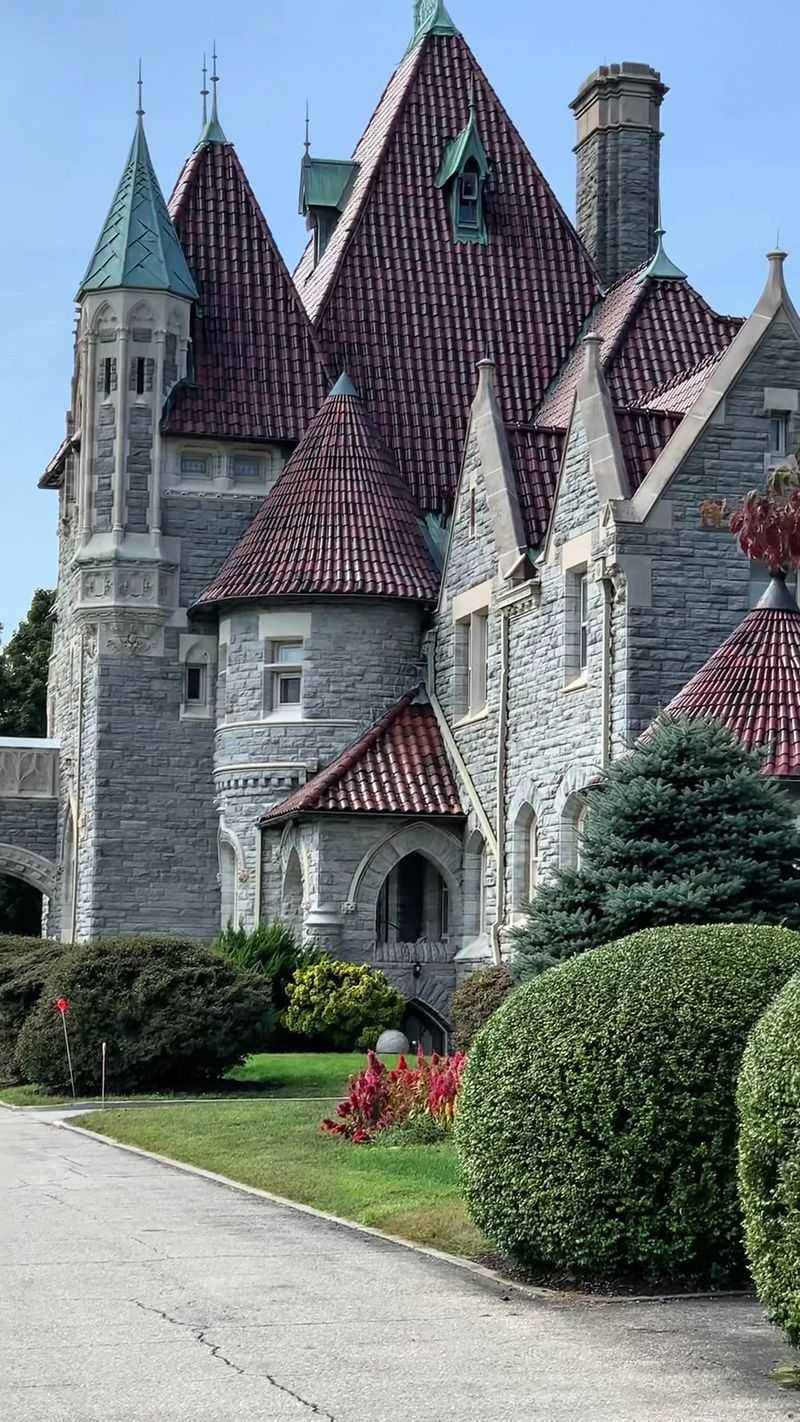
A million dollars in the early 1890s bought you quite a lot of mansion, and Alan Wood Jr. spent every cent wisely at his hilltop estate in Gladwyne. Designed by Quaker architect William Lightfoot Price between 1891 and 1894, Woodmont draws from Chateauesque and French Gothic traditions, with Price reportedly familiar with the Biltmore Estate in Asheville as a point of reference during the design process.
The exterior is unmistakably dramatic: robust stone walls, multiple pinnacles surrounding a tall red pyramidal roof over the central great hall, turrets, gables, and prominent chimneys create a roofline that is nearly impossible to ignore from a distance. The original property covered more than 400 acres and offered views stretching 15 to 20 miles, taking in the Schuylkill River and the town of Conshohocken.
Tennis courts, a swimming pool, stables, greenhouses, and walking paths once filled the grounds.
Woodmont gained another layer of historical significance in 1952 when the Peace Mission Church purchased it as the home and headquarters for Father Divine. Rooms associated with Father Divine have been preserved as they were.
Woodmont was designated a National Historic Landmark in 1998, and free guided tours are offered on Sunday afternoons from April through October.
10. Andalusia Historic House, Gardens & Arboretum, Andalusia, Pennsylvania
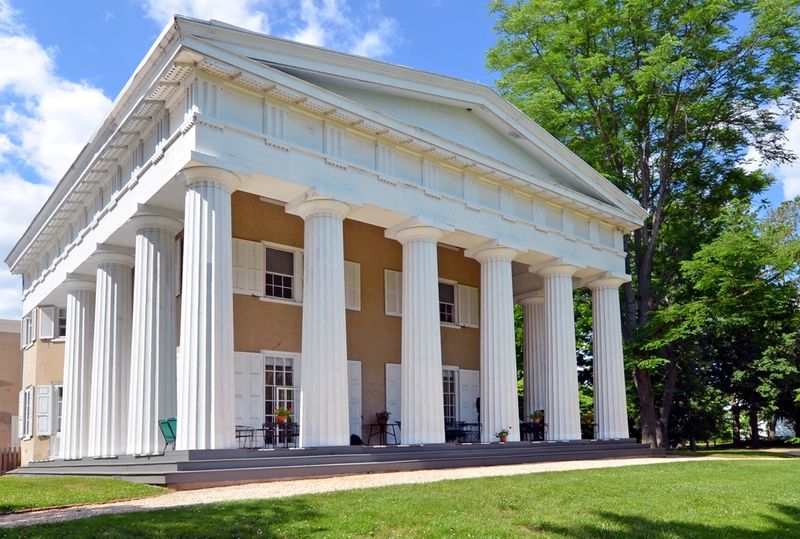
The Biddle family has owned this Delaware River estate since 1799, and in that time they managed to transform a modest Federal-style farmhouse into one of America’s most celebrated examples of Greek Revival architecture. The key transformation happened between 1834 and 1836, when Nicholas Biddle and architect Thomas U.
Walter added a two-and-a-half-story wing surrounded by massive Doric columns modeled directly after the ancient Theseum temple that Biddle had admired during his travels in Athens.
Walter is also the architect responsible for the dome of the U.S. Capitol, so the columns at Andalusia are in very distinguished company.
The estate spans between 65 and 100 acres and features period interiors filled with marble statues carved in Europe, fine porcelain, Chinese lacquerware, and American silver. A Gothic Revival billiard room added in 1847 and a library containing over 3,000 rare volumes round out the interior highlights.
The formal gardens were designed by Lady Arabella Lennox-Boyd, and the arboretum contains more than 1,000 trees representing over 250 species. Highlights include a Walled Garden, a Rose Garden, and an Old-Growth Forest.
Andalusia was designated a National Historic Landmark in 1966 and has been open to the public since 1980, with guided house tours available from April through November.
Share this story