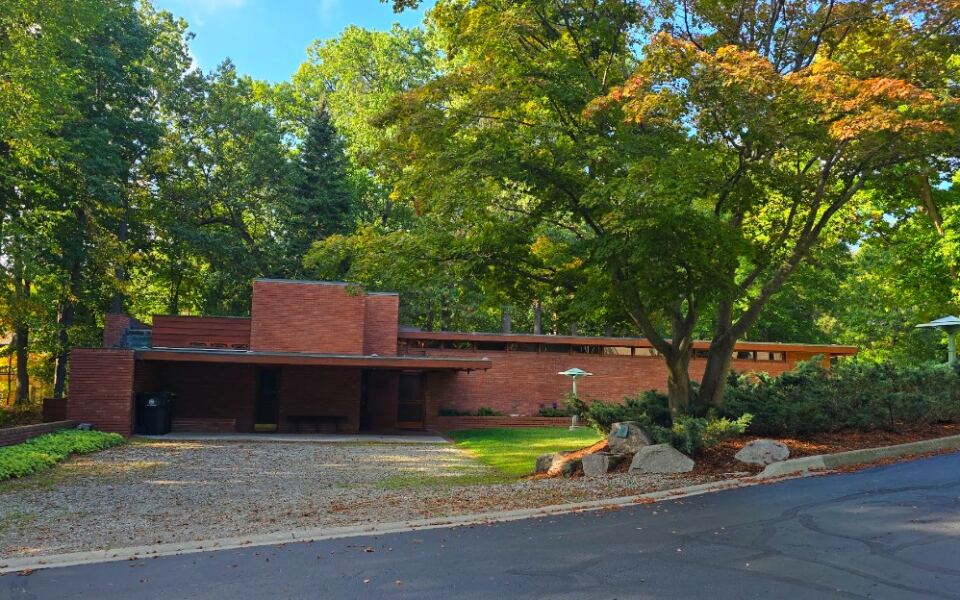
A Michigan family once asked Frank Lloyd Wright for a home, and he answered by stretching it over a ravine. The house seems to float above a sloping, wooded lot, with a stream-cut valley right below it.
Inside, a skylit loggia lets light pour down through the middle of the home. A university now cares for it, and it opens its doors only on a few select days each year.
I like how quietly it hides in the trees, almost as if it wants you to look twice before you notice it.
A Wright Original on Bloomfield Woods
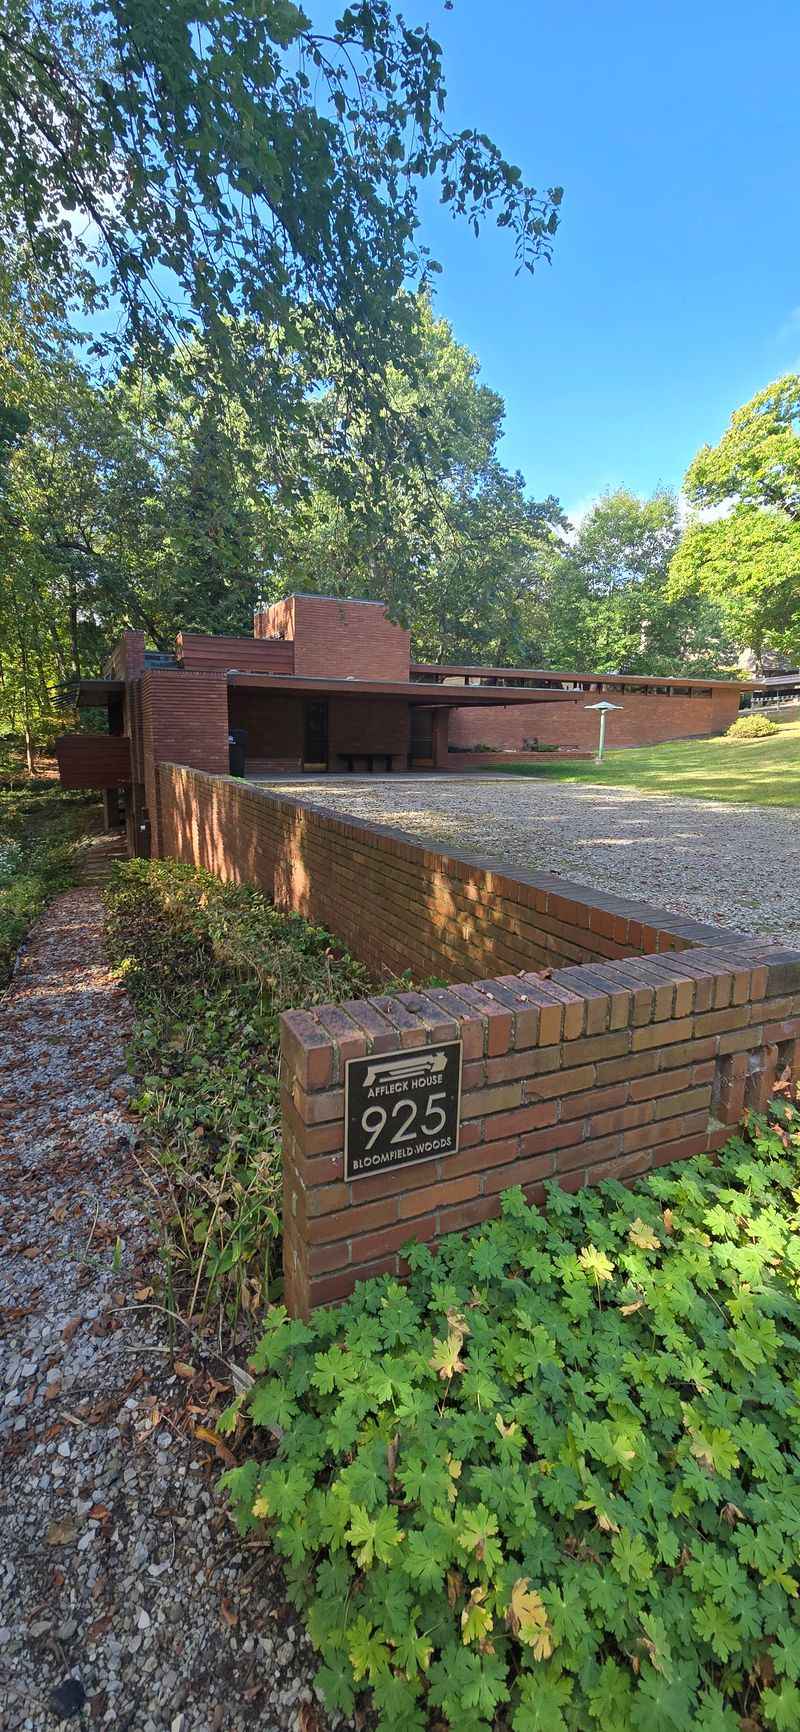
Few people expect a famous architect’s work on a quiet suburban lane. Yet the Frank Lloyd Wright Affleck House sits at 925 Bloomfield Woods in Bloomfield Hills, Michigan, about a half hour north of Detroit.
Wright designed it for Gregor and Elizabeth Affleck, and the home was finished in the early 1940s. Gregor was a chemical engineer who had grown up in Spring Green, Wisconsin, near Wright’s own home and studio.
That small-town connection helped bring the famous architect to their project.
The house belongs to Wright’s Usonian style. He created these homes for middle-income American families.
They were meant to be simple, practical, and closely tied to their land.
Today, Lawrence Technological University owns and cares for the property. The Affleck children donated it to the school in 1978.
Architecture students study it as a real-world classroom, which feels fitting for a building that still teaches so much.
I find it impressive that such a famous design sits among regular neighborhood homes. You could drive past and barely notice it.
That low, quiet look is no accident, and it starts with the land underneath.
The Ravine That Shaped Everything
Most builders would have avoided a steep, wooded slope. Wright chose to work with it instead.
The Affleck lot dips down into a ravine with a small stream, and he used that dip as the heart of his plan.
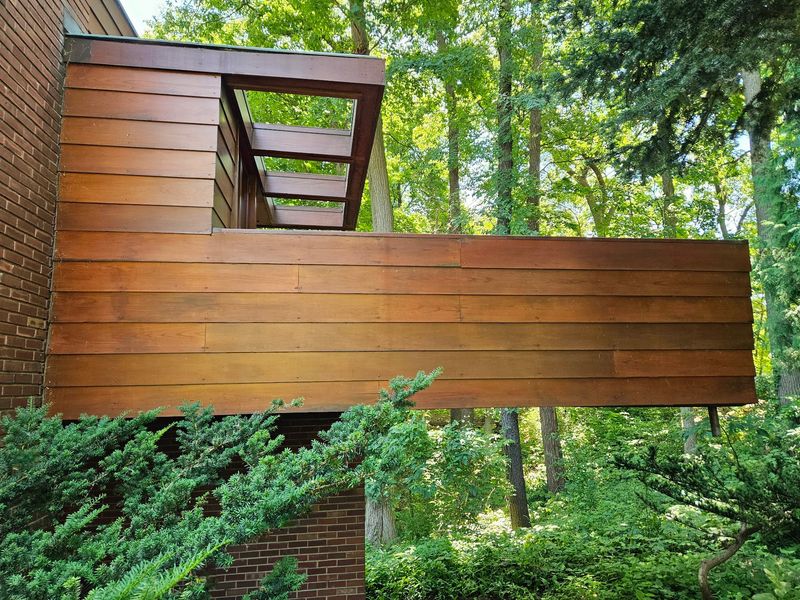
Part of the house reaches out over the slope. The living area is cantilevered, so it extends past its supports and seems to hover above the ground.
From below, the home looks like it is resting lightly on the hillside.
Wright believed buildings should grow from their sites. He did not want a house to sit on a flattened lot like a box.
He wanted it to belong to the hill, the trees, and the water.
That idea shows up everywhere here. Rooms follow the shape of the land.
Windows face the woods instead of the street.
For visitors, it is worth walking around to see the house from several angles. The view from the road tells only part of the story.
Looking toward the ravine side, you start to understand why Wright cared so much about the materials he picked next.
Brick, Cypress, and Glass in Harmony
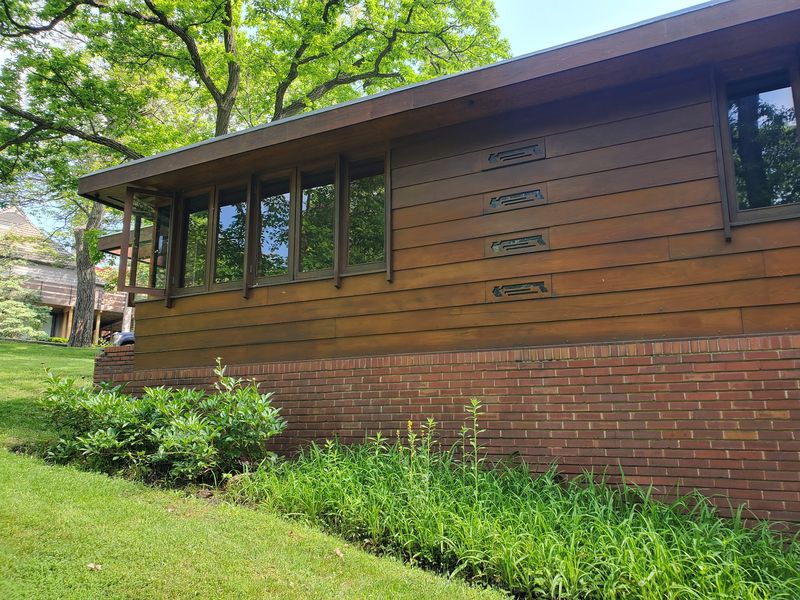
Simple materials do the heavy lifting at the Affleck House. Wright relied on brick, wood, and glass, and he let each one show its natural color.
Warm brick anchors the home. Long boards of cypress wood wrap the walls in strong horizontal lines.
Large panes of glass open the rooms to the trees outside.
These choices were practical, too. Usonian homes were supposed to be affordable, so Wright avoided fancy trim and extra paint.
The wood and brick are the decoration.
Earthy colors help the building fit its setting. The browns and reds echo tree trunks, soil, and fallen leaves.
In autumn especially, the house seems to match the woods around it.
Notice how the lines stay low and long. Wright liked buildings that hugged the ground instead of shooting upward.
That style makes the home feel calm and steady.
If you enjoy design, pay attention to how few materials appear. It is a good lesson in doing more with less.
Inside, those same materials continue, which creates a strong sense of flow from outdoors to indoors.
Light Falling Through the Loggia
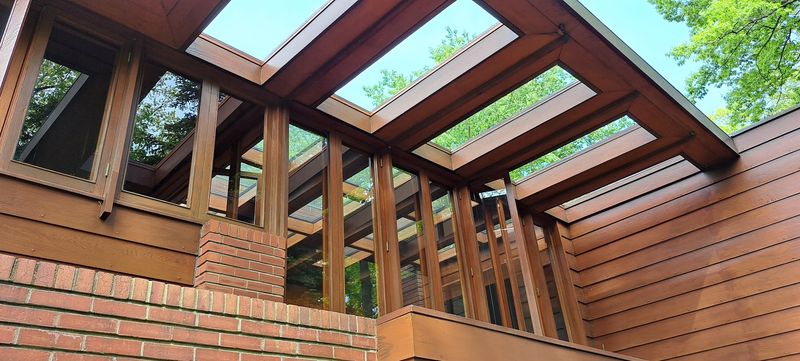
Sunlight has a special job inside this home. A skylit loggia runs through the center, bringing daylight down into the middle of the house.
A loggia is a gallery-like space that connects other areas. Here, it acts like the home’s spine.
Light from above brightens the brick and wood throughout the day.
Wright loved natural light. He thought people felt better when they could sense the sun and sky indoors.
This design let the family enjoy daylight even in the core of the building.
The loggia also helps with air. Openings in the space supported natural ventilation, a smart idea in an age before central air was common.
I like how one feature solves several problems at once. It lights the house, moves the air, and ties the rooms together.
That is classic Wright thinking.
On a tour, take a moment to look up. The way light changes the warm materials is easy to miss if you hurry.
From there, the eye naturally drifts toward the big living room and its sweeping views.
A Living Room Facing the Woods
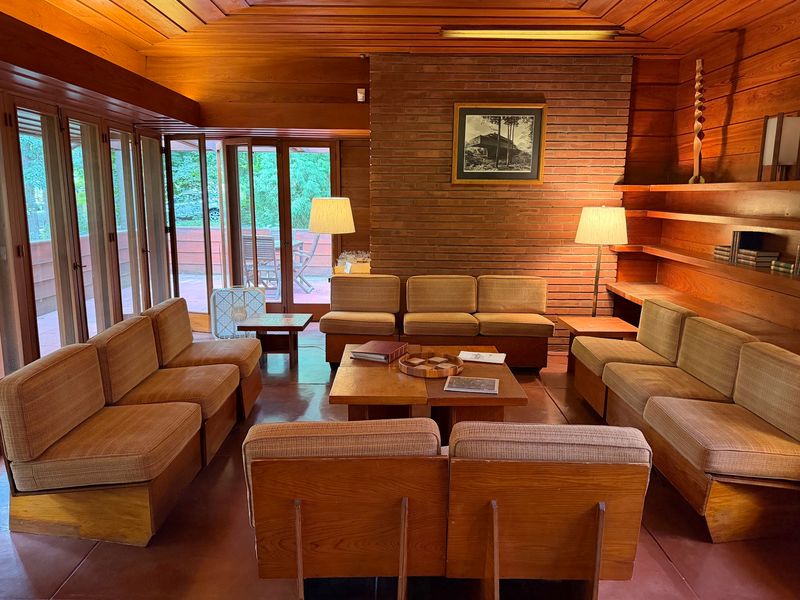
Walls of glass turn the living room into a front-row seat for the forest. It reaches out toward the ravine, so trees fill much of the view.
This was Wright’s way of erasing the line between inside and outside. Sitting in the room, the family could watch seasons change without leaving their chairs.
A large brick fireplace grounds the space. Wright often placed a hearth at the center of family life.
It gave the open room a cozy focus during Michigan winters.
Built-in furniture appears throughout Wright’s Usonian homes. Benches and shelves are part of the design itself, which saves space and keeps the room tidy.
The ceiling heights and window placement guide your eyes outward. Everything seems arranged so the woods become the main decoration.
Picture a snowy afternoon with a fire going and bare trees outside. It is easy to see the appeal.
Wright kept other rooms much smaller, though, and that contrast is part of his plan for daily living.
Small Rooms, Big Ideas
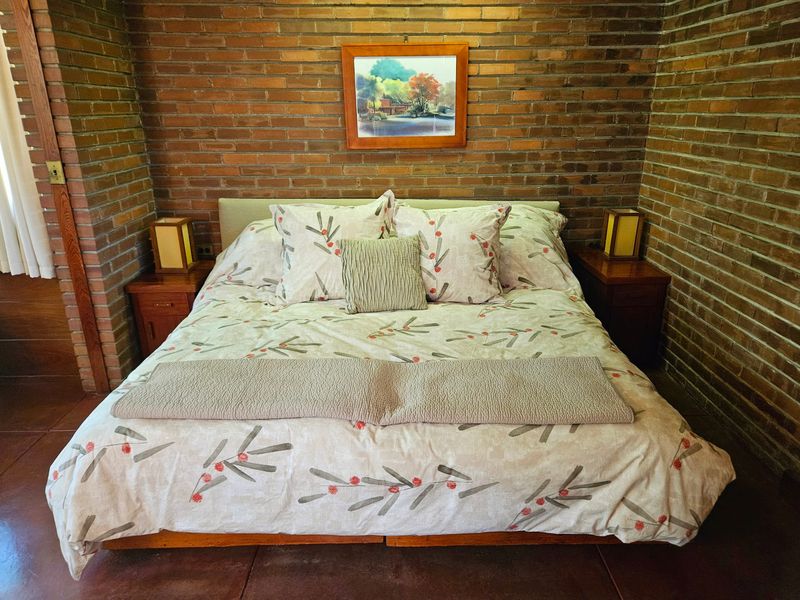
Compact spaces might surprise first-time visitors. Wright kept bedrooms and the kitchen modest so the shared living area could feel generous.
He called the kitchen a workspace and placed it close to living areas. This let a parent cook while staying connected to family life, an idea that feels very modern now.
Bedrooms were meant for sleeping and resting, not lounging all day. Keeping them small helped control building costs.
It also pushed the family to gather in common rooms.
Built-in storage made small spaces work. Cabinets and shelves fit neatly into walls, so little furniture was needed.
For anyone living in an apartment or small house, there are helpful lessons here. Smart storage, good light, and open shared space can make a home feel larger than its square footage.
Wright also designed homes like this to grow with families. The Afflecks raised children here, and their memories are part of the story.
Some tours today even include people with personal links to the house, which adds a human side worth hearing.
Stories From the People Who Know It
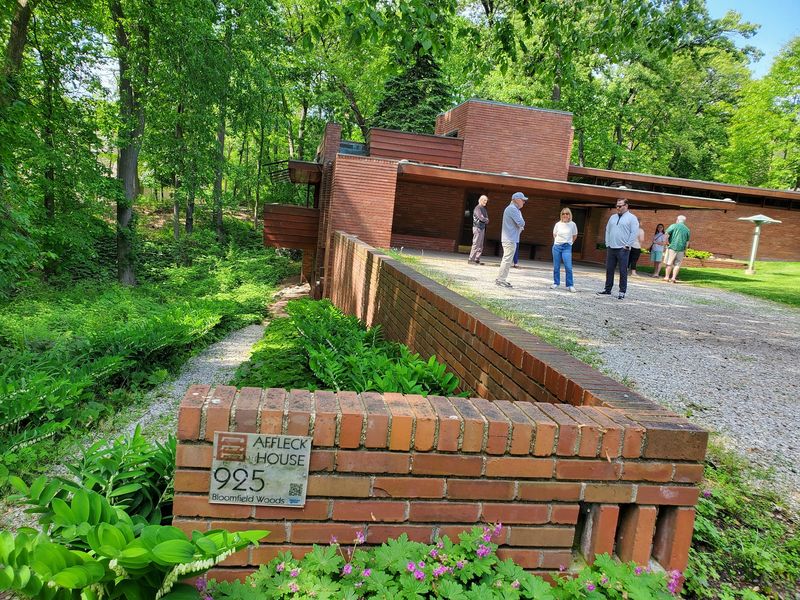
Guides bring the house to life. Lawrence Tech uses volunteer docents who share the home’s history, design ideas, and stories about the Affleck family.
A good guide can point out details you would never catch alone. They explain why a window sits where it does or how a room was used.
Family stories add warmth. The Afflecks were real people who cooked, read, and raised kids in these rooms.
Hearing about them makes the design feel personal instead of museum-like.
Questions are welcome on tours, so come curious. Ask about construction, materials, or the friendship between Wright and Gregor Affleck.
I would suggest reading a little about Usonian homes beforehand. Even basic background helps the guide’s explanations click faster.
Groups are small, which keeps the experience friendly. You can hear clearly and look closely at features.
Since inside tours are limited, though, timing your visit takes some planning, and the schedule deserves careful attention.
Planning Around Limited Tour Days
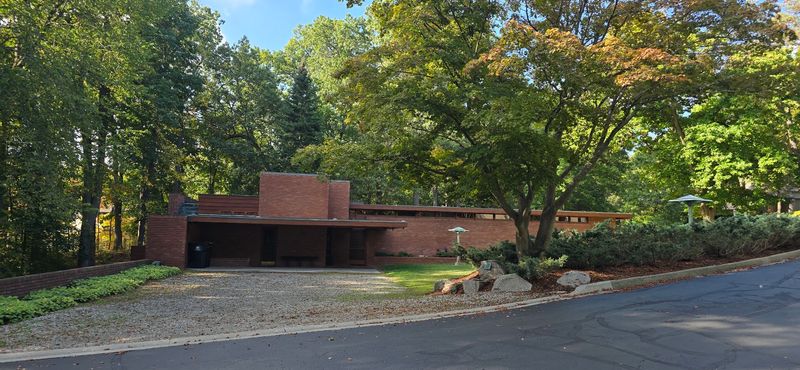
Timing matters a lot here. Interior tours are offered only on select dates, often during warmer months, and they are run through Lawrence Technological University.
Because dates are limited, check the university’s Affleck House page well ahead. Spots can be limited, and schedules may change from year to year.
Private group tours have sometimes been available by arrangement. If you are planning a class trip or club outing, contacting the university early makes sense.
Remember that the house sits in a residential area. Be respectful of neighbors, keep voices down, and avoid blocking driveways.
Wear comfortable shoes. The site sits on sloped ground, and you may want to walk around the outside after your tour.
Photography rules can vary, so ask your guide before snapping pictures inside. Some historic homes limit cameras to protect the space.
Missing the tour season does not mean missing out entirely. The exterior can still be viewed from the street, and that option is handy for spontaneous visits.
Seeing It From the Street
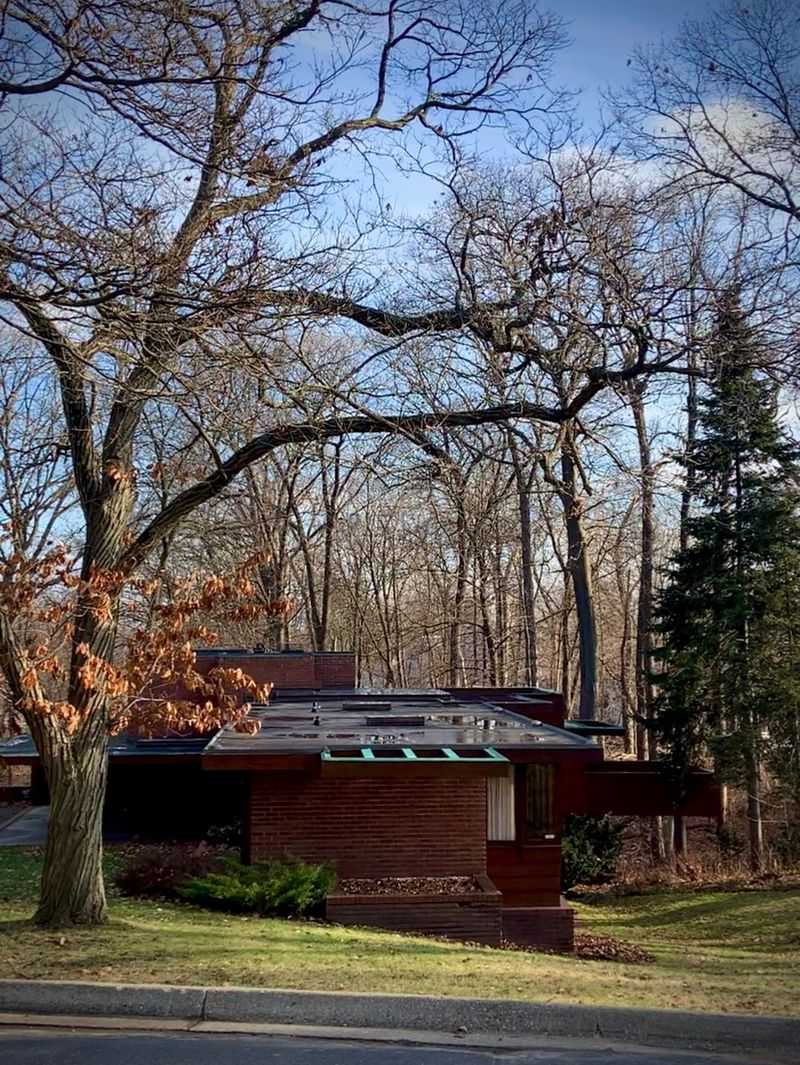
A drive-by visit still offers plenty. The outside of the Affleck House can be viewed from Bloomfield Woods, even when tours are not running.
A few parking spots and pullouts along the road let you stop briefly. From different spots, you catch different angles of the long, low structure.
Stay on public areas and do not wander onto the grounds without permission. Treat it the way you would want people to treat your home.
Fall is a lovely time to see it. Changing leaves make the warm brick and wood stand out, and thinner foliage later in the season can reveal more of the shape.
Winter views have their own charm. Snow outlines the flat roof lines and shows how the house sits on its slope.
Bring binoculars or a zoom lens if you like details. You can study the window patterns and wood bands from a respectful distance.
This quick stop works well for road trips through Oakland County. And it often makes people want to learn about Wright’s bigger legacy in Michigan.
A Lasting Lesson in Living With Nature
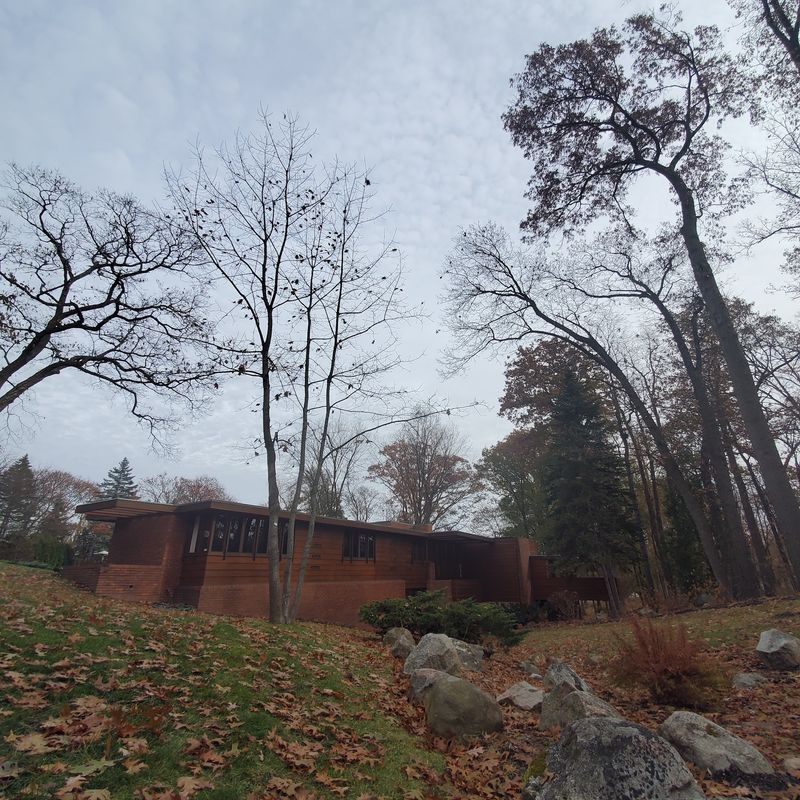
Recognition came long after the Afflecks moved in. The house was listed on the National Register of Historic Places in 1985, honoring its importance in American architecture.
Michigan has several Wright designs, but this one stands out for how boldly it uses a ravine. It shows his belief that a home should respect its land.
Students at Lawrence Tech still learn from it. Studying a real Wright home helps future architects see design ideas up close instead of only in books.
The house also speaks to everyday people. Its message is simple: build carefully, use honest materials, and let nature into daily life.
Those ideas feel fresh today. Many modern homeowners want natural light, open spaces, and connection to the outdoors.
Wright was exploring that more than eighty years ago.
I like that the home was protected instead of torn down or heavily changed. Its care by a university keeps it available for learning.
Standing near it, you can sense why Wright called his approach organic. The building and the woods truly seem to share the same hillside.
Share this story