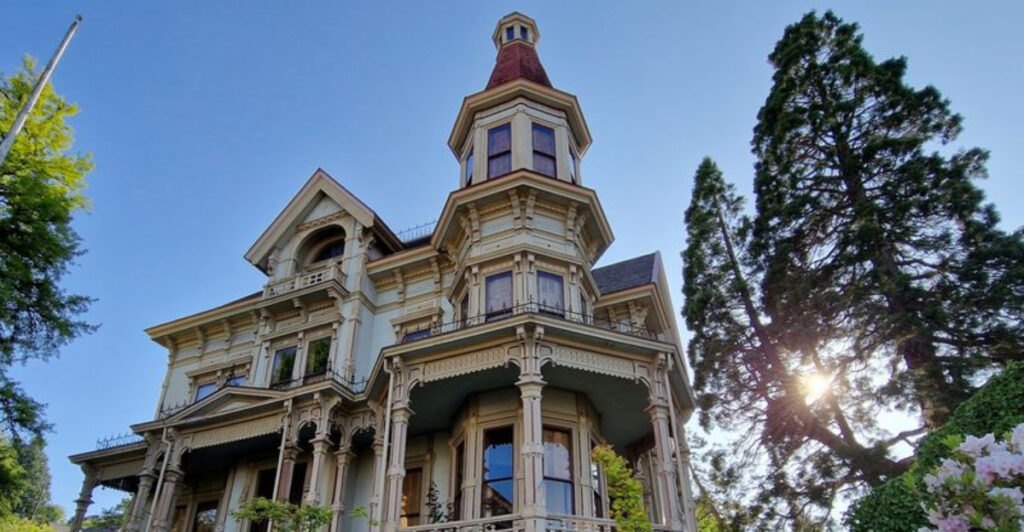
There is a house in Astoria, Oregon, that has been turning heads since 1885, and it shows absolutely no signs of stopping. A four-story tower rises above the rooftops of the surrounding neighborhood, announcing its presence before you even round the corner.
Every room inside tells a story about wealth, ambition, and the kind of craftsmanship that simply does not exist anymore. I visited on a crisp Pacific Northwest morning, and by the time I left, I had a whole new appreciation for what it meant to live large in the Victorian era.
This place is one of those rare spots that earns every bit of its reputation, and then some.
Where the Mansion Stands: Address and Setting
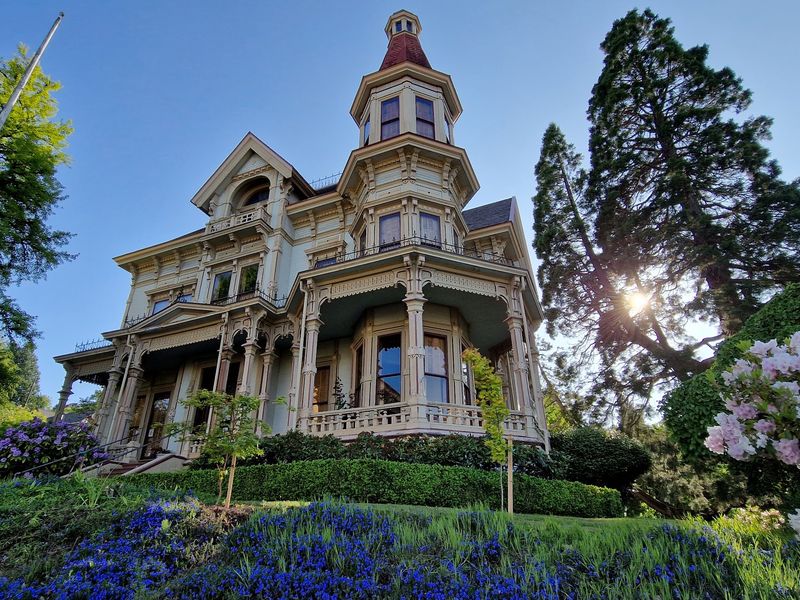
Right at the corner of 8th and Exchange Street in Astoria, Oregon, the Flavel House Museum commands an entire city block at 714 Exchange St, Astoria, OR 97103. The address sounds ordinary, but nothing about the property is ordinary once you see it in person.
The Queen Anne-style mansion rises dramatically against the Oregon sky, its four-story tower cutting a sharp silhouette that you can spot from several blocks away. The formal garden surrounding the property adds a layer of elegance that feels almost out of place in a small coastal town, in the best possible way.
Free street parking is usually available nearby, which makes the arrival even more relaxed. The museum is open every day of the week from 10 AM to 4 PM, so fitting it into any travel schedule is genuinely easy.
You can reach the team at +1 503-325-2203, or visit astoriamuseums.org for current admission details before your trip.
The Man Behind the Mansion: Captain George Flavel
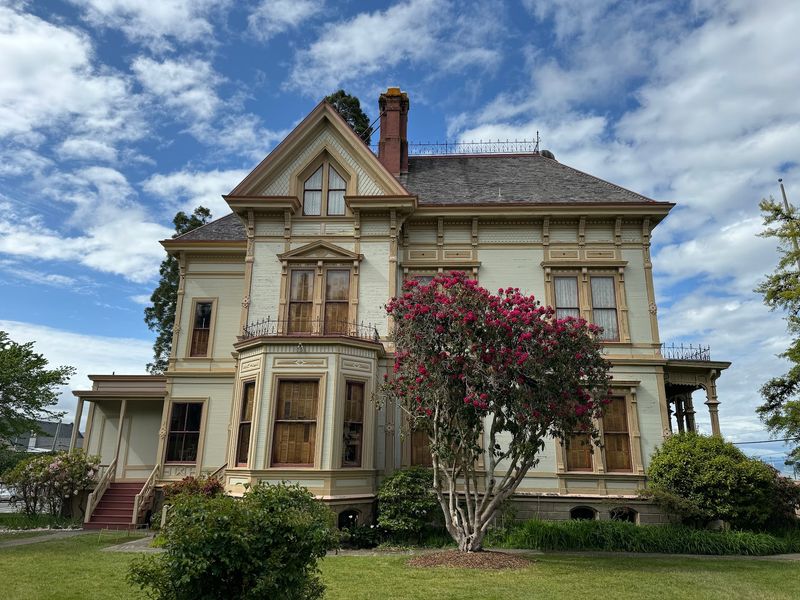
Before a single nail was driven into this house, one man had already decided it would be the grandest home in Astoria. Captain George Flavel was a bar pilot, which means he guided ships safely across the treacherous mouth of the Columbia River, and he made an extraordinary fortune doing it.
Flavel arrived in Oregon in the early 1850s and quickly built a monopoly on bar piloting. He also invested heavily in real estate and banking, becoming one of the most powerful figures in the entire Pacific Northwest.
By the time he commissioned this mansion in 1885, he had plenty of money to make a statement.
The house was completed in 1885 and was constructed before both Portland’s Pittock Mansion and Eugene’s Shelton McMurphey Johnson House, making it one of the oldest surviving grand Victorian homes in the region. Flavel wanted the world to see exactly how far he had come, and the architecture delivered that message without a single word needed.
Queen Anne Architecture Up Close
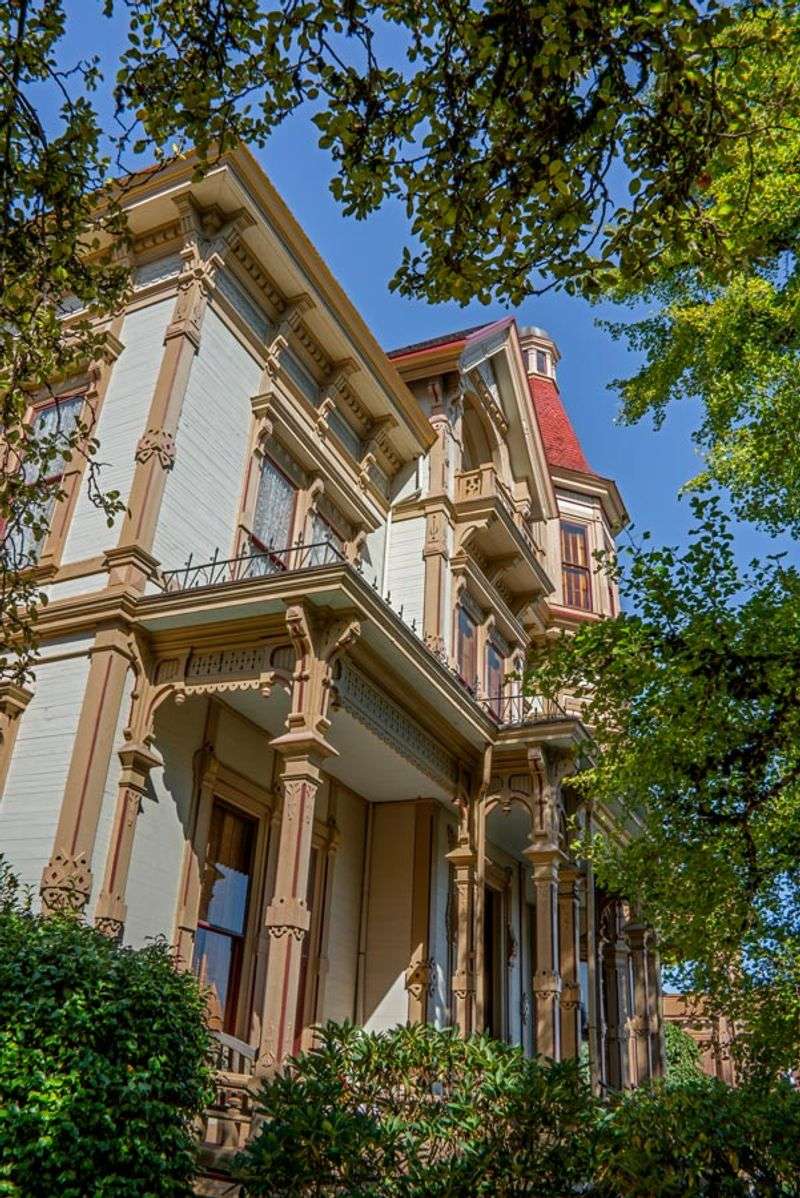
The Queen Anne style was the architectural equivalent of a peacock in full display, and the Flavel House leans into that identity with total confidence. Every exterior surface seems to compete for your attention, from the decorative fish-scale shingles to the wraparound porch with its intricate spindle work.
The four-story tower is the obvious showstopper, but spend a few minutes just looking at the trim details and you will start noticing smaller flourishes that reward a slow, careful look. The tall windows catch the light beautifully, and the overall proportions of the building feel both imposing and graceful at the same time.
At over 11,000 square feet, the house covers its full city block with authority. The scale of the rooms inside matches the exterior ambition perfectly, with ceiling heights and door frames that make you feel like you have shrunk a few inches the moment you cross the threshold.
Few historic homes in the Pacific Northwest deliver this kind of architectural drama so consistently.
The Self-Guided Tour Experience
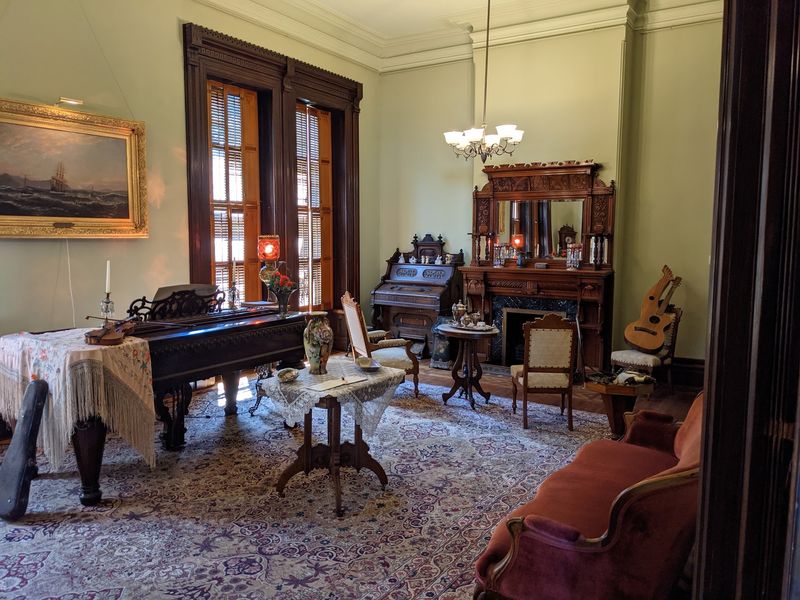
One of the best decisions the museum made was keeping the tour self-guided. There is something genuinely freeing about wandering through a Victorian mansion at your own pace, doubling back to a room that caught your eye, or spending ten extra minutes in the music room without feeling rushed.
Each room comes with detailed labels and accompanying photographs showing how the space was originally used, which makes the history feel immediate rather than abstract. The intro video shown in the carriage house is worth every minute of its roughly ten-minute runtime, since it provides context that makes the rest of the tour click into place.
Staff and volunteers are present throughout the house and are notably knowledgeable and enthusiastic about the history without hovering over you. The combination of freedom and available expertise hits a sweet spot that many historic house museums miss entirely.
By the time you finish the last room, you feel like you genuinely know the Flavel family rather than just having read about them on a placard.
Woodwork, Fireplaces, and Interior Details That Steal the Show
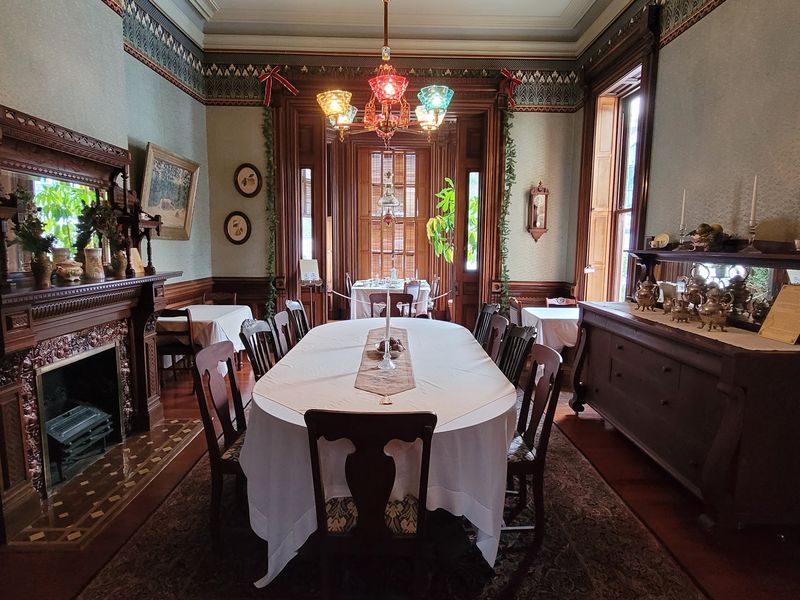
The woodwork inside this house is the kind of thing that makes carpenters weep with admiration and regular visitors instinctively reach out to touch the walls. Rich, hand-carved details run along doorframes, mantlepieces, and ceiling moldings throughout every major room.
There are multiple fireplaces in the home, each with a distinct mantle design that reflects the specific character of the room it anchors. The tall doors throughout the house are particularly striking, their scale matching the ambition of the whole structure.
Original family furnishings are mixed in with period-appropriate pieces, and the careful curation makes it easy to forget that real people are not about to walk through those towering doors.
The kitchen features a firewood stove that gives a vivid sense of daily domestic life in the late 1800s, while the bathroom fixtures offer a surprisingly modern-feeling glimpse into Victorian-era hygiene habits. Every corner of this interior was designed to impress, and after more than 130 years, it still manages to do exactly that without breaking a sweat.
The Music Room and Family Living Spaces
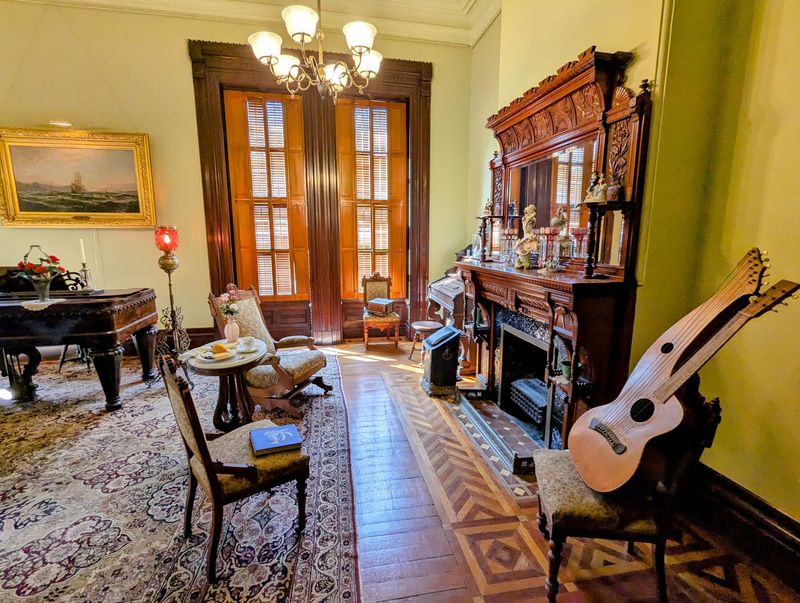
Not every Victorian mansion had a dedicated music room, but the Flavel House did, and visiting it feels like catching a private glimpse into how the family chose to spend their leisure hours. Period instruments sit in the space as they would have during the Flavel family’s time, giving the room a lived-in quality that photographs alone cannot fully capture.
The parlors and sitting rooms throughout the house are arranged to reflect how Victorian families actually used their homes, with distinct spaces for entertaining guests, for family time, and for more formal occasions. The difference in formality between rooms is easy to read even without the labels, since the furniture and decor shift noticeably from one space to the next.
What strikes you most is how human the whole arrangement feels. These were not museum rooms designed for display from the start; they were real spaces where real people lived ambitious, complicated lives.
That authenticity is what separates the Flavel House from many other historic properties that feel more like stage sets than genuine homes.
The Formal Garden and Carriage House
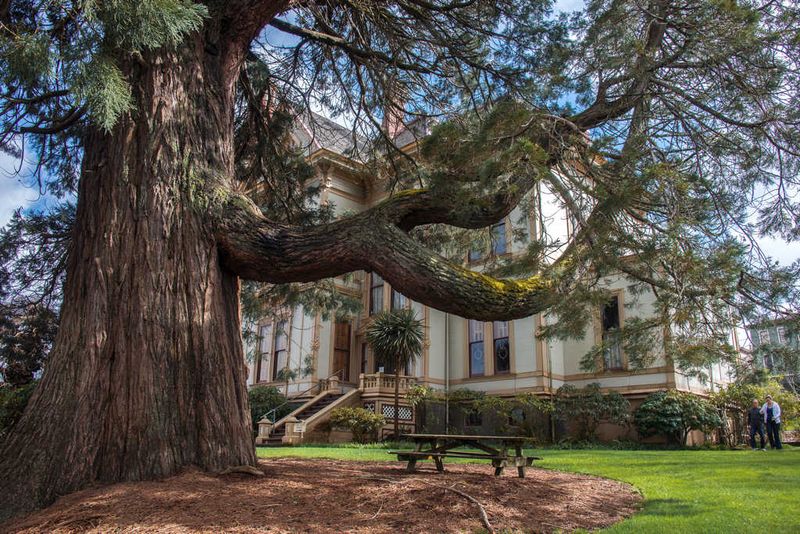
The formal garden wrapping around the Flavel House is one of those outdoor spaces that earns a slow lap rather than a quick glance on the way to the front door. Mature plantings and carefully maintained beds give the grounds a sense of permanence that matches the house itself.
A massive tree on the northwest corner of the property is particularly impressive, its trunk thick with age and its canopy spreading wide enough to cast real shade over a significant portion of the garden. It feels like a quiet witness to everything that has happened on this block since 1885.
The carriage house at the rear of the property is where visitors pick up their tickets and watch the introductory video before starting the tour. It has been thoughtfully converted for this purpose without losing its historic character.
The transition from the carriage house into the main mansion creates a nice sense of arrival, easing you from the practical logistics of the visit into the more immersive experience waiting inside. The garden also provides a natural decompression space after the tour, perfect for letting everything you just saw settle in.
The Near Miss: How the House Almost Disappeared
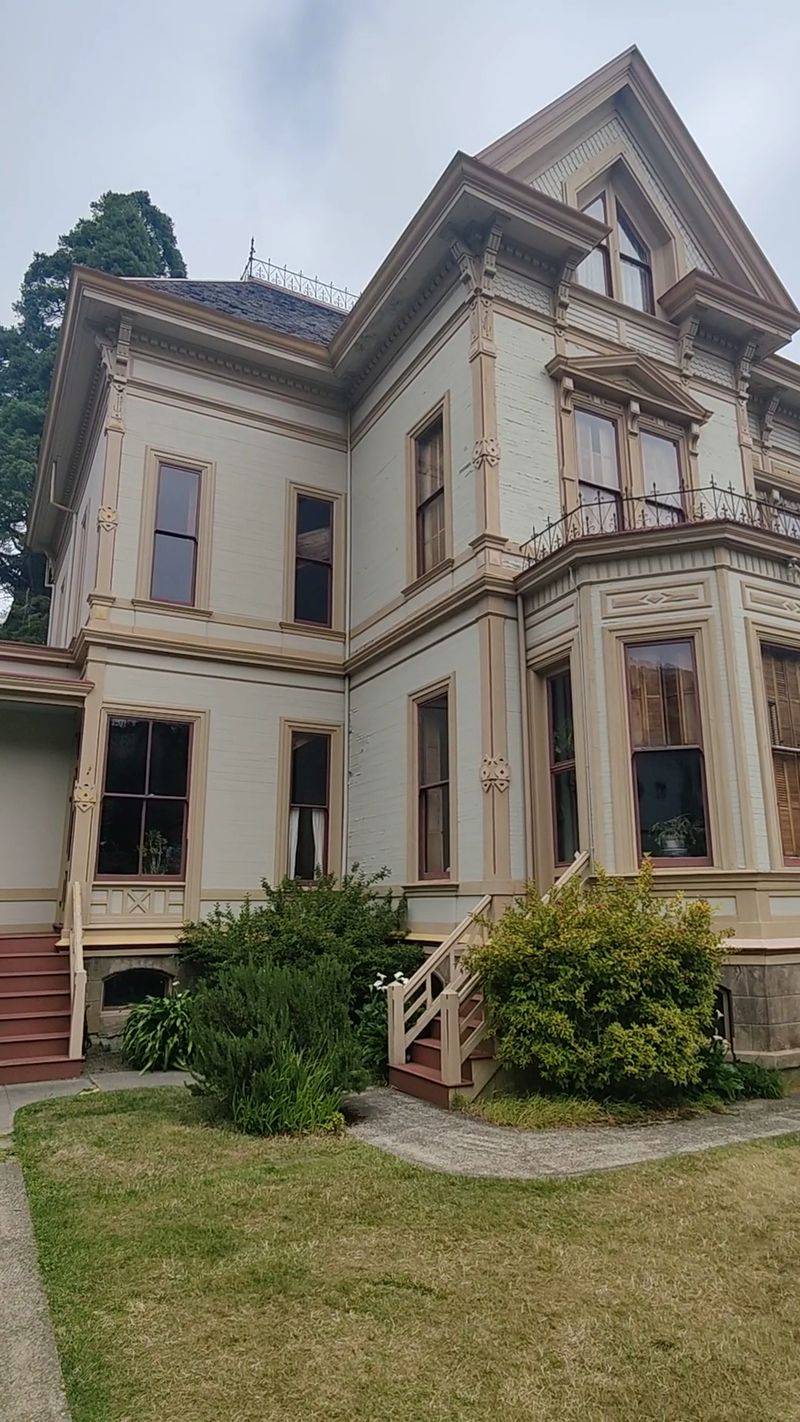
Here is a fact that should make every history lover’s stomach drop: in the 1940s, the Flavel family could not find anyone willing to take this mansion off their hands. The city of Astoria very nearly tore it down to build a parking lot in its place.
That near-miss feels almost incomprehensible when you are standing inside the house admiring hand-carved woodwork and original family furnishings. The Clatsop County Historical Society stepped in and saved the property, taking on the enormous task of restoration and preservation that has continued ever since.
The quality of that restoration work is evident in every room. The house does not feel like a building that was rescued from the edge of demolition; it feels like a building that has been continuously loved and cared for.
That the society managed to bring it back to this condition is a genuine achievement, and visiting today carries a small undercurrent of gratitude for the people who fought to keep it standing. History this well-preserved deserves to be celebrated rather than taken for granted.
The Goonies Connection and Pop Culture Curiosity
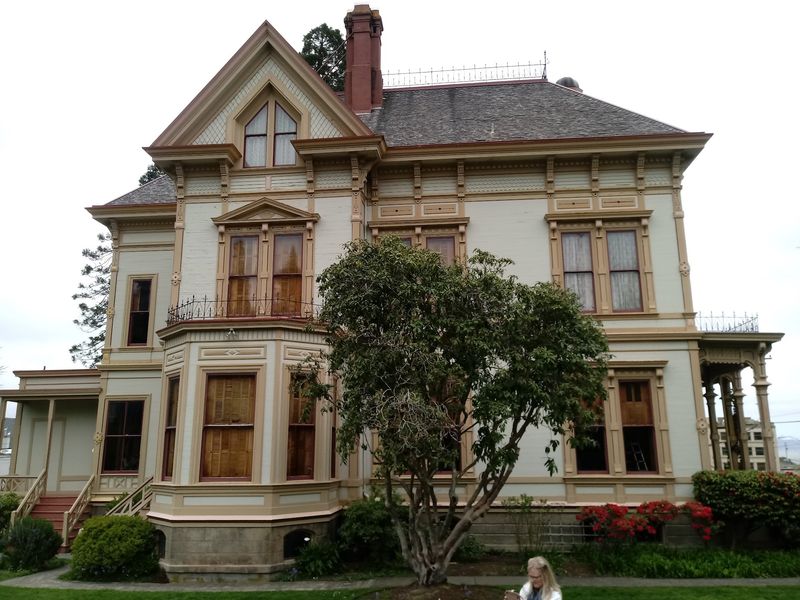
Astoria has a devoted following among fans of a certain 1985 adventure film, and the Flavel House sits right in the middle of that pop culture orbit. The mansion appears in the opening sequence of The Goonies, giving it a dual identity as both a serious historic landmark and a beloved piece of movie nostalgia.
The Goonies connection comes up frequently among visitors, and the museum handles it with good humor rather than pretending the film does not exist. It is a fun entry point for younger visitors or anyone who grew up watching that movie on repeat, since it gives the house an immediate personal connection before the Victorian history even begins.
That said, the film connection is very much a bonus rather than the main event. The house earns its reputation entirely on its own historic and architectural merits, and visitors who arrive purely for the Goonies angle almost always leave more impressed by the mansion itself than by the movie tie-in.
The tower that appears on screen is just as striking in person, possibly more so when you realize it has been standing there for well over a century.
Tips for Getting the Most Out of Your Visit
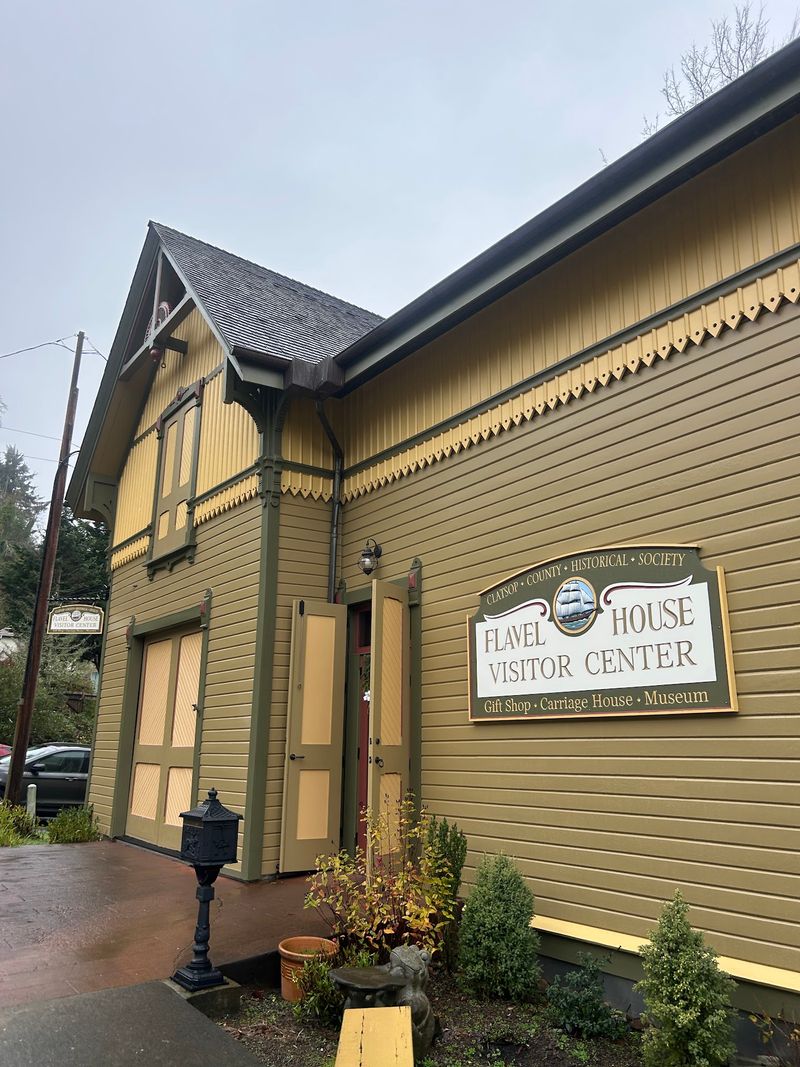
A few practical notes can make a real difference in how much you enjoy this visit. Tickets are purchased at the carriage house rather than at the main mansion entrance, so build a few extra minutes into your arrival time for that step.
The staff there are friendly and the intro video is genuinely worth watching before you head inside.
If you are visiting the Astoria Column on the same trip, ask about the complimentary museum tickets that sometimes come with the column’s parking pass. The combination of the two sites makes for a full and satisfying day of Astoria history without feeling rushed or overpacked.
The museum is open every day from 10 AM to 4 PM, so an early start gives you the most relaxed experience before larger groups arrive. Children are very welcome, and the April Fools scavenger hunt the museum runs each spring, where out-of-period items are hidden throughout the house for visitors to find, is a particularly creative touch that keeps younger visitors actively engaged.
Street parking in the area is free and generally easy to find, which removes one more logistical headache from the equation.
Share this story