When construction began on the Turner-Dodge House in 1855, Lansing had only recently become Michigan’s capital. Nearly 170 years later, the mansion still stands beside the Grand River as one of the city’s links to those formative years.
Merchant James Turner moved to Lansing in 1847 and became involved in projects that helped the young city grow, including plank roads and railroads. He and his wife, Marion, began building their family home eight years later.
The mansion visitors see today, however, does not look exactly like the Turner family’s original home. Between 1900 and 1903, architect Darius B.
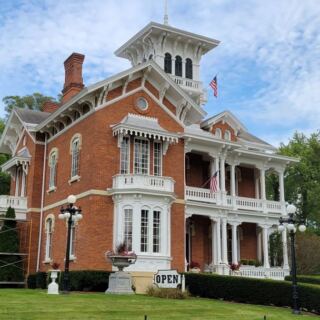
Moon oversaw a dramatic renovation that added the imposing two-story porch and Ionic columns that now define its exterior.
Inside, period furnishings, historic photographs, fireplaces, and exhibits continue the story. The house now operates as a City of Lansing historical and cultural heritage center, giving visitors a closer look at the families whose lives became intertwined with the growth of Michigan’s capital.
A Capital City Mansion by the River
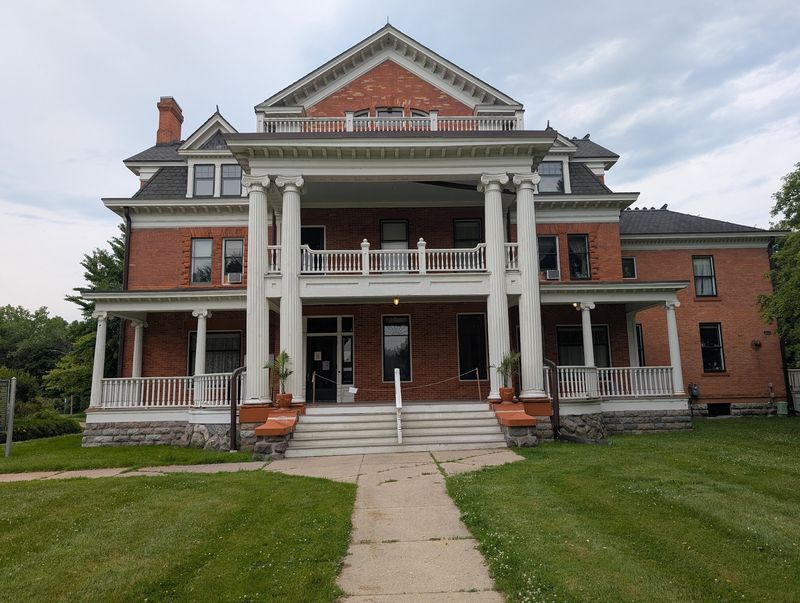
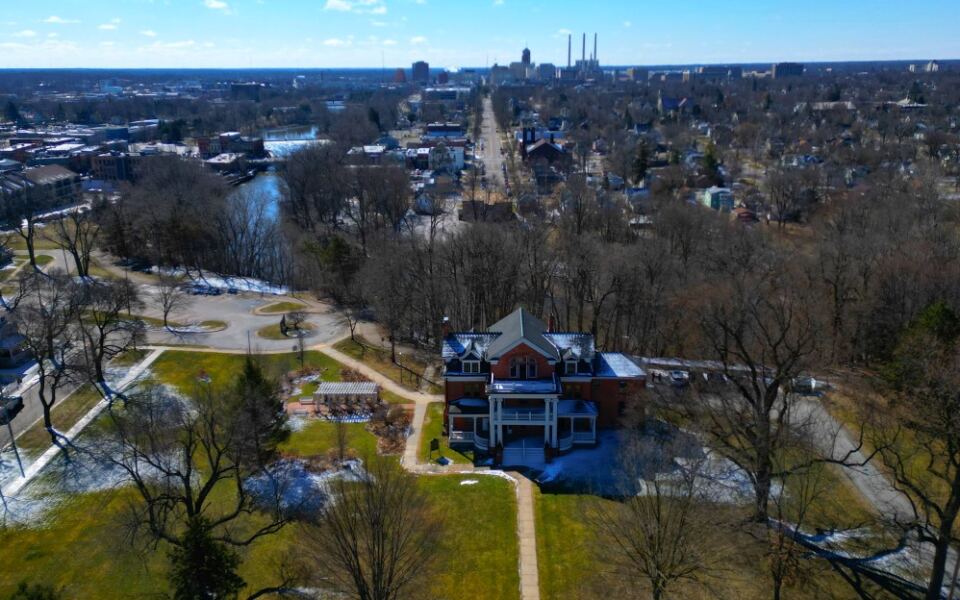
The address is 100 E. North St., Lansing, Michigan 48906, and the mansion sits right along the Grand River.
I found it easy to spot thanks to those tall white columns. The setting feels calm, even though downtown Lansing is close by.
This is the Turner-Dodge House, a museum and heritage center run by the City of Lansing Parks and Recreation Department. It sits near the Old Town area, so you can pair a visit with a stroll through that neighborhood.
The grounds feel like a small park. Wide lawns, mature trees, and river views make it an easy place to wander before or after you go inside.
I liked the quiet pace here, since nobody rushes you along the paths.
The house stands as a reminder that Lansing was once a brand new capital with muddy roads and big plans. Seeing a mansion this elegant in a city that young says a lot about the ambition of its first leaders.
Park, take a breath, and let the porch do its thing. Next up is the man who started it all.
The Merchant Who Bet on a New Capital
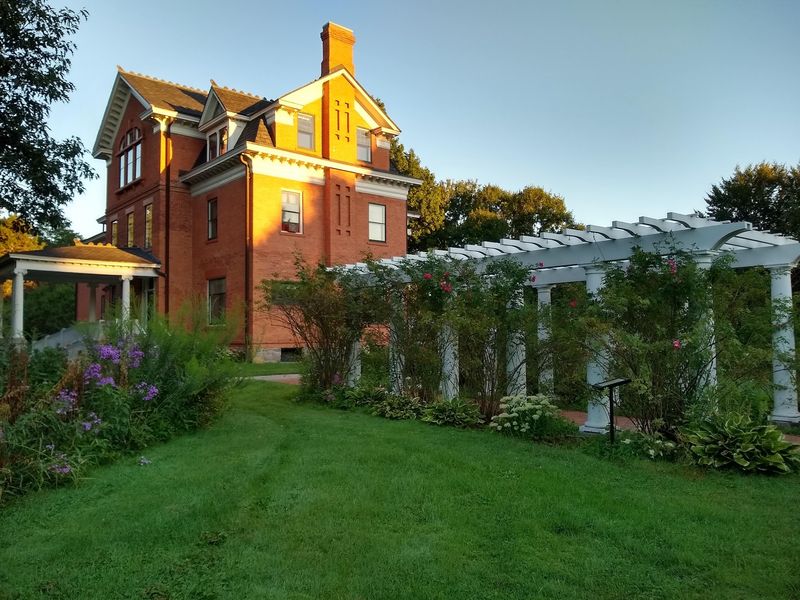
Picture a town with more stumps than streets. That was Lansing in 1847, when the state legislature picked it as Michigan’s new capital.
James Turner, a merchant, moved to the unsettled spot that same year. He saw potential where others saw woods, and he went to work.
Turner helped shape early Lansing by supporting education and by backing plank roads and railroads. Those routes mattered a great deal, because goods and people needed ways to travel in and out of a young city.
Roads and rails were the early industrial muscle of the area.
He and his wife Marion began building their mansion in 1855, and it was finished in 1858. A home that grand told neighbors that Lansing was here to stay.
I like how the tour connects the house to these larger projects. You start to see the building as part of a business story, not just a pretty backdrop.
Of course, a house of this age did not stay the same for long. The next section shows how it changed.
Built Between 1855 and 1858
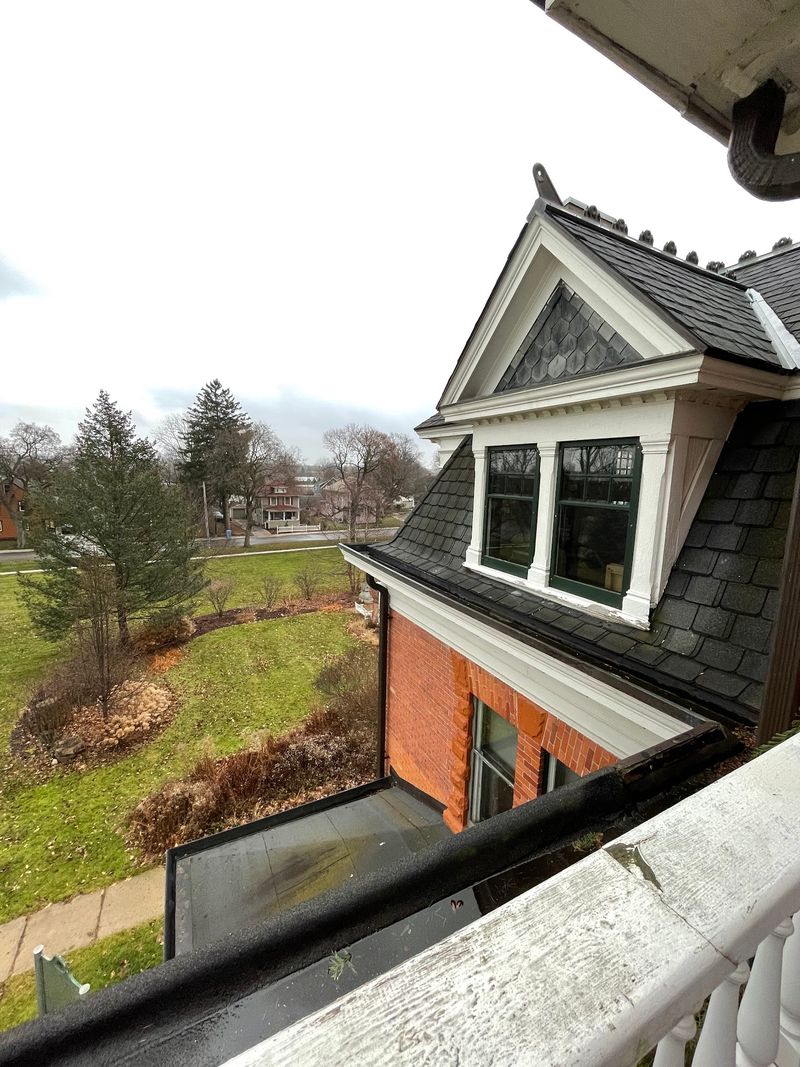
Three years of building sounds slow until you remember the tools of the 1850s. Everything came together by hand, with local materials and plenty of patience.
The Turners started construction in 1855 and wrapped up in 1858. The home reflected their standing as pioneer leaders in a town that was still finding its feet.
The house features a stone foundation, a detail you can notice from outside. It gives the building a solid, rooted look that suits its age.
After James Turner died in 1869, his widow Marion kept living in the home. Ownership later passed to their son, James Munroe Turner, and then to their daughter Abbey and her husband Frank Dodge, who bought it in 1899.
That chain of family owners explains the name on the sign. Turner for the founders, Dodge for the next generation.
I enjoyed tracing that family line through the photos and exhibits inside. Keep it in mind, because the Dodges had very big ideas for the house.
The Great Makeover of 1900
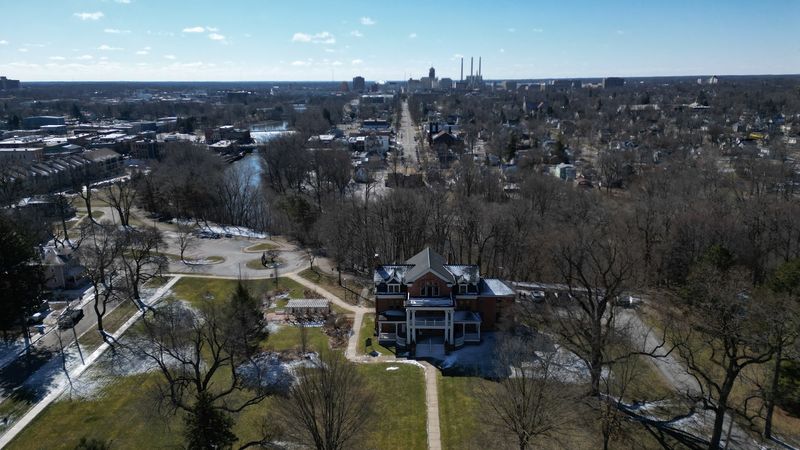
Few homes get a second debut, but this one did. Between 1900 and 1903, Lansing architect Darius B.
Moon led a major renovation.
The project dramatically changed the look of the mansion. Its original 1850s appearance gave way to a blend of Classical Revival, Georgian Revival, and Greek Revival styles.
The headline feature is the big two-story front porch with Ionic columns. A substantial wooden cornice finishes the upper edge, adding to the stately feel.
Frank and Abbey Dodge oversaw the work, and the result was a house that looked ready for a new century. Modernizing was the goal, and they did it with style.
As a visitor, I found it fun to imagine the house before the changes. Most people today only see the Moon-era version, which is the one that greets you at the door.
Now that you know the outside, step through the door in the next section and take a look at the details inside.
Columns, Fireplaces, and Glass That Sparkles
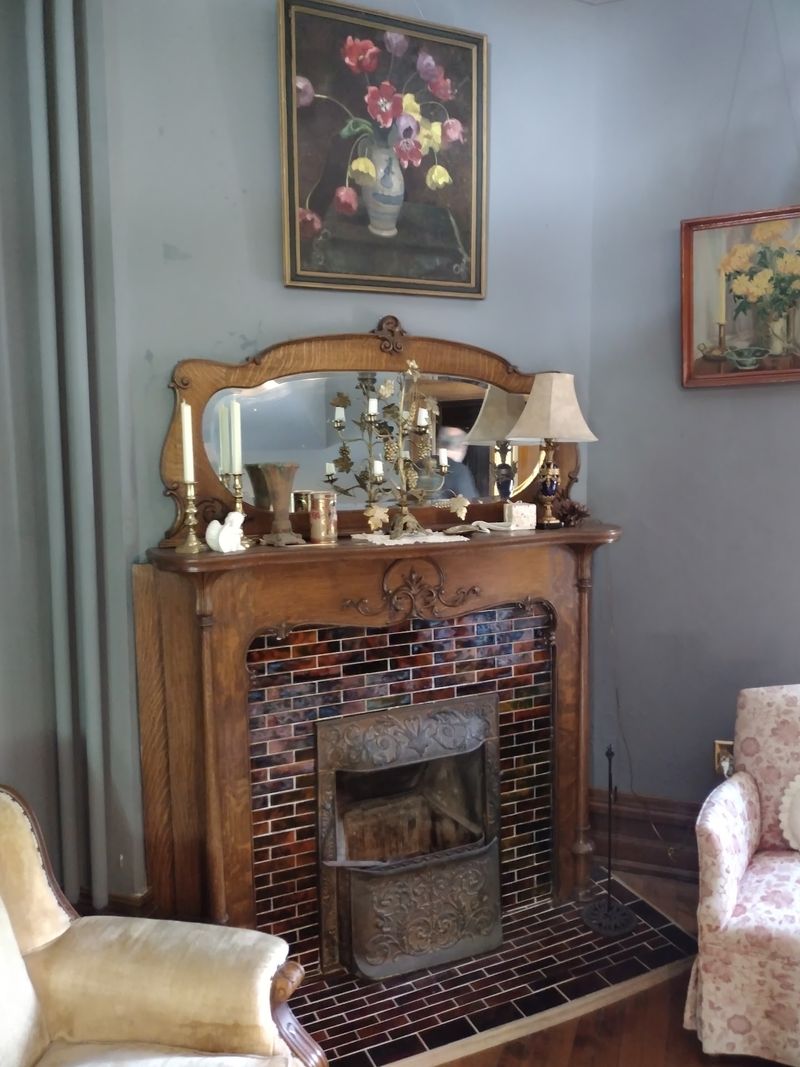
Light does special tricks in this house. It catches the beveled and leaded glass windows and throws small sparkles across the floors.
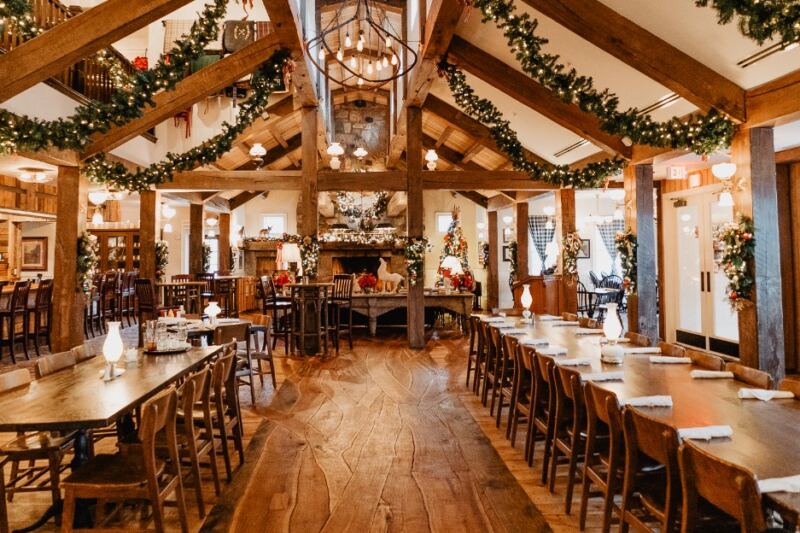
Inside, large classical doorways frame the rooms and give the house a formal rhythm. You will also spot several fireplaces, each one a focal point for its room.
Period furniture and accessories fill the spaces. Everything feels chosen to match the early 1900s, which helps you imagine how the family lived.
The first floor is wheelchair accessible, which is helpful to know before you plan a group visit. Upstairs rooms are part of the tour experience, so ask staff about options if stairs are a challenge.
I paid attention to the small details, like the shape of window panes and the trim around doors. Those touches reward slow looking.
Photography fans will have fun here, too. Just be sure to ask about any rules when you arrive, because policies can change from event to event.
Frank Dodge and the Family Legacy
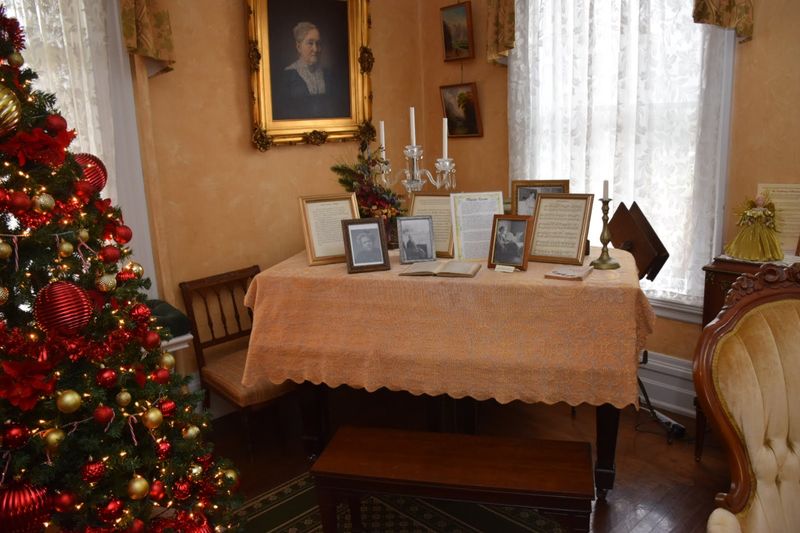
Public service ran strongly through the Dodge side of the story. Frank Dodge served as a state legislator and as a city alderman for twelve years.
He and Abbey purchased the home in 1899 and soon began the big renovation. Their choices shaped the look that visitors see today.
After Frank passed in 1929, his daughter Josephine Dodge MacLean lived in the house. It stayed in the family for decades, which is rare for a building of this age.
The family names show up all over Lansing. They connect to land titles, subdivisions, streets, parks, and civic organizations, so you may have already driven down a road with a link to them.
I loved that idea. A tour here makes the city map feel more personal.
Exhibits throughout the home help you follow these threads. After this, you will see how the house found a new purpose when the family era ended.
From Family Home to College and Back
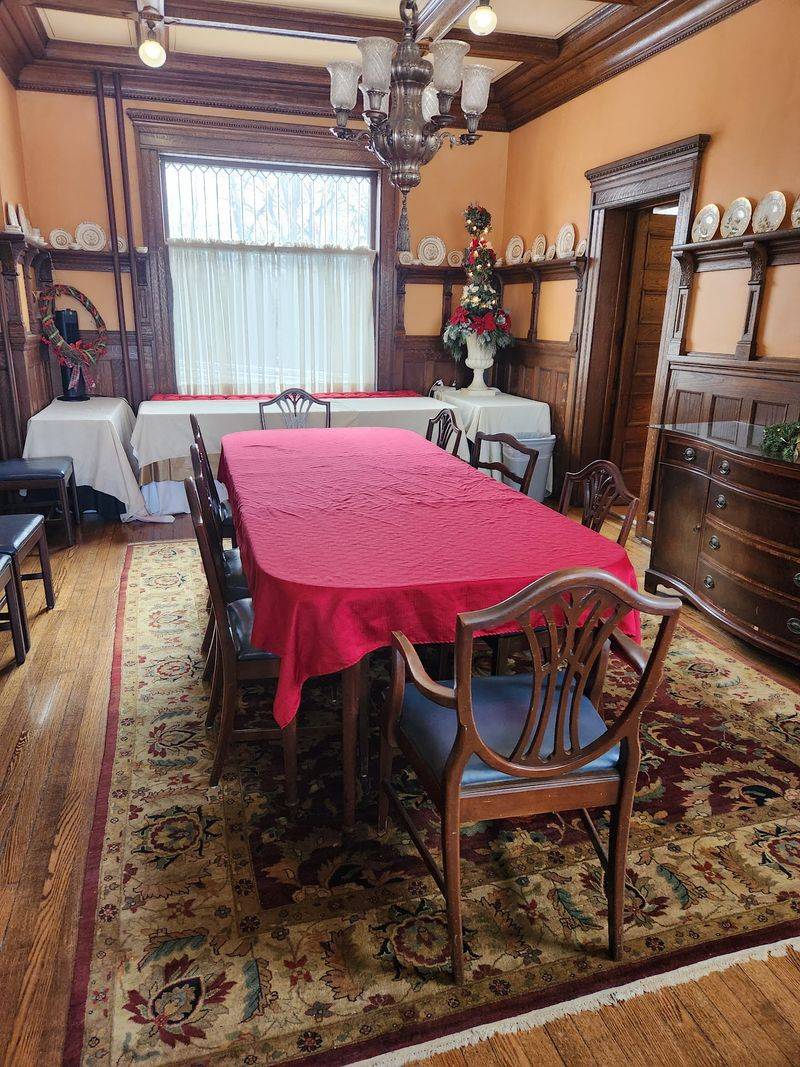
Houses change jobs more often than you might guess. In 1958, the Great Lakes Bible College acquired the property and used it until 1972.
After that, the future looked uncertain. The City of Lansing purchased the house in 1974, which opened the door to its long-term care.
The Historical Society of Greater Lansing played a central role in the restoration work during the 1970s. Their effort helped turn an aging building into a public treasure.
Further renovation efforts followed in the 1990s and 2000s. Those projects aimed to restore the mansion and keep it in good shape for visitors.
That is a lot of hands over a lot of years. I came away impressed by how many people decided this place was worth saving.
The story did not stop with repairs, either. A community group formed to keep the spirit going, and you will meet it next.
Friends Who Keep the Doors Open
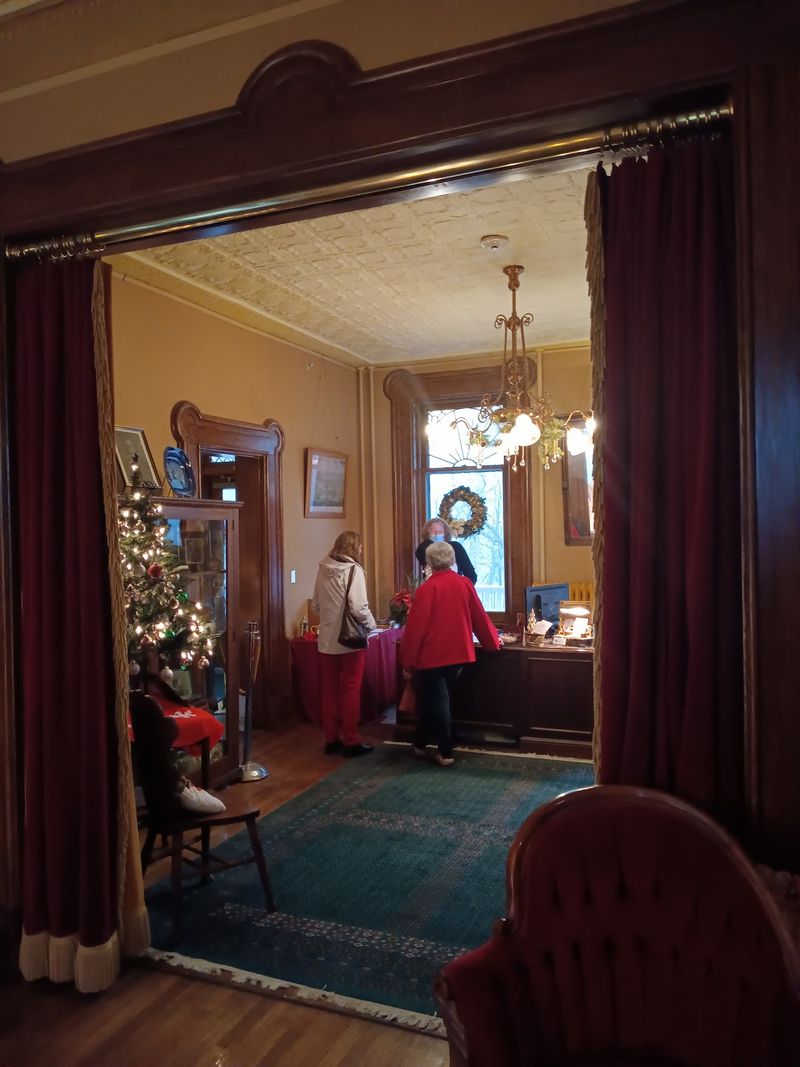
Behind every good museum is a crowd of people who care. For this one, that crowd is called the Friends of the Turner-Dodge House.
The group formed in 1980 to support cultural programs and ongoing preservation. Their work helps pay for the extras that make a visit richer.
Today the house serves as a historical and cultural heritage center. Its mission is to preserve and share Lansing’s pioneer history, along with the impact the Turner and Dodge families had on local and state development.
That focus shows up in the exhibits, which include historic photos and stories from earlier days. I enjoyed seeing the city’s past told through one household.
The home also feels lived in rather than roped off. That friendly approach makes conversation with staff easy.
Ask questions while you are there. The people who work here tend to know plenty of small stories you will not find on a sign.
Tickets, Tours, and Hours
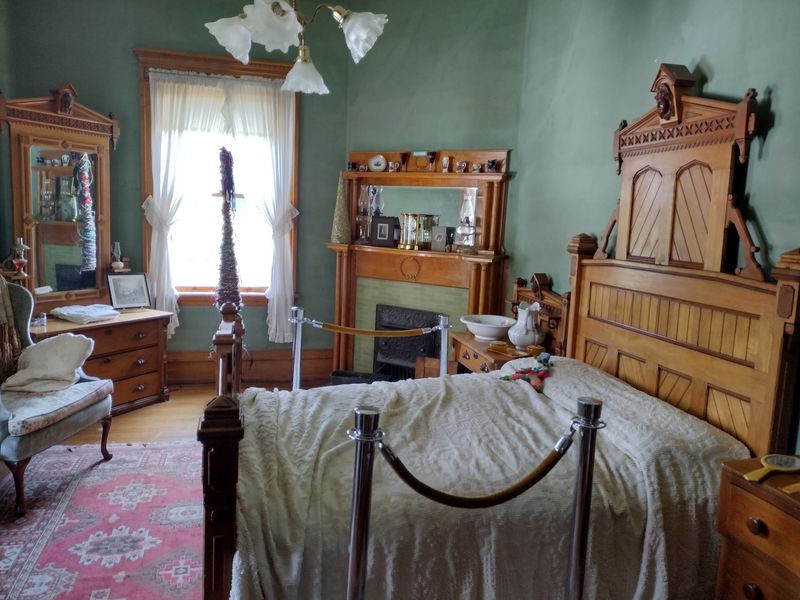
Planning matters here, since the schedule is short. The house is typically open Tuesday through Thursday from 1 p.m. to 7 p.m.
It is closed on holidays and for certain special events. Check before you go, especially if you are traveling a long way.
Guided tours cost $10 per person, while self-guided tours cost $5. Children 12 and under get in free, which helps families.
I went the self-guided route, and a visit like that can take around 45 minutes. A guided tour adds stories and context, so it is a smart pick if you love details.
For questions about tours, rentals, or programs, call (517) 483-4220 or email [email protected]. Staff can confirm hours and event days quickly.
Weekdays are your window, so mark the calendar. Friday through Monday, the doors stay closed.
Teas, Ballet, and the Festival of Trees
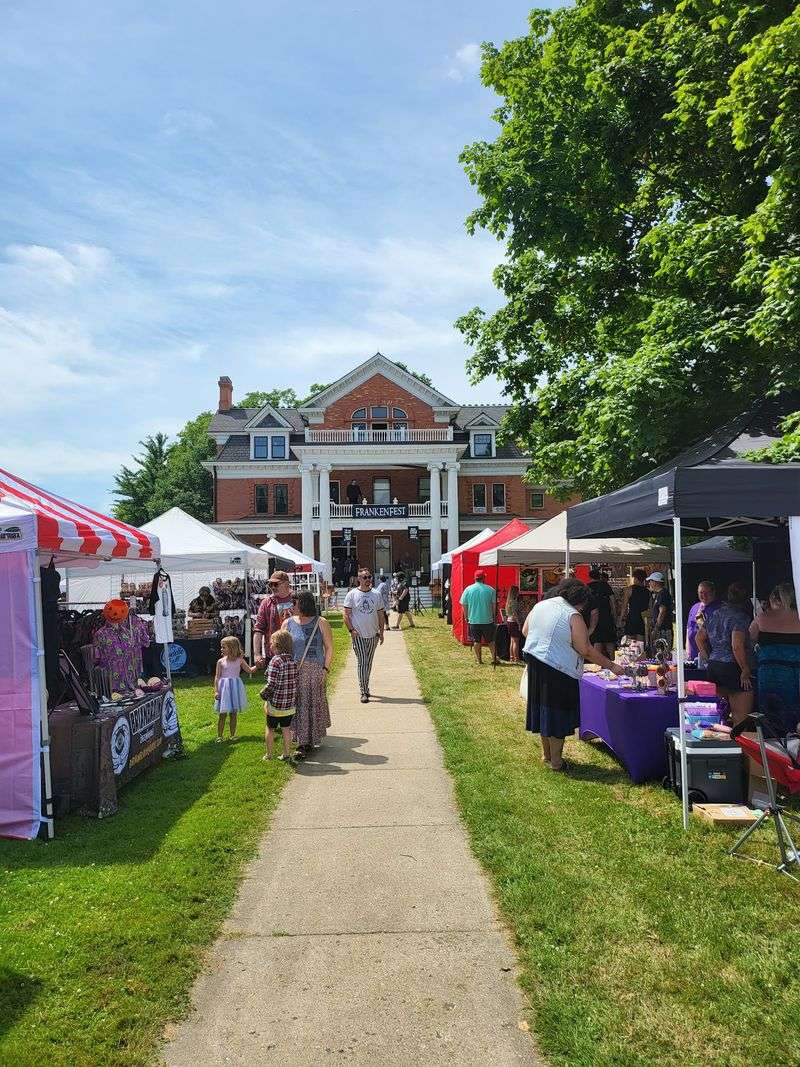
The calendar here is busier than the open hours suggest. Throughout the year, the property hosts specialty teas, ballet and musical performances, and summer festivals.
Holiday time is a favorite. The Festival of Trees fills rooms with decorated trees, and themed designs make each one a conversation piece.
Local groups and individuals can showcase a tree, which gives the event a community feel. I like that the display changes every year, so repeat visits stay fresh.
Seasonal open houses often bring a cozy mood, with decorations and festive touches around the home. Since details vary by year, check the schedule before you plan a trip around a particular treat.
Performances add yet another layer. A ballet or music piece in a historic setting feels intimate in a way a big theater cannot match.
Wherever you land on the calendar, the house shifts personality with the season. That is part of its charm.
A Venue for Weddings and Birthdays
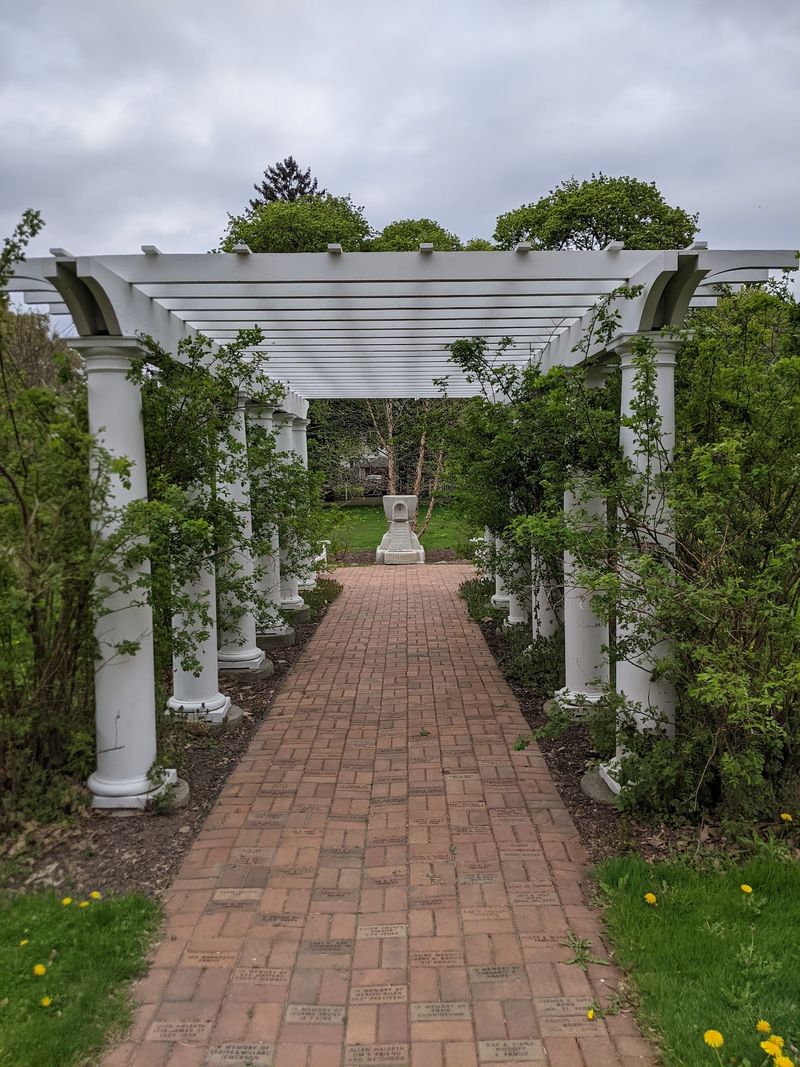
Plenty of people have celebrated big moments under this roof. The house is available for weddings, receptions, showers, birthday parties, and corporate retreats.
The setting does a lot of the decorating for you. Columns, classic rooms, and a park-like lawn by the river make a pretty backdrop for photos.
Guests often say the home feels more like someone’s residence than a museum. Since little is behind ropes, kids and grandparents can wander together comfortably.
If you plan an event, talk through setup details early. Confirm who handles tables and chairs, timing, and which rooms or stairs guests may use.
Clear communication keeps the day smooth, and it also helps everyone feel relaxed. Rentals are billed by the hour, so a good plan saves time.
Even if you are only visiting, picture a party here. The scene is easy to imagine.
Local Lore and Haunted Tours
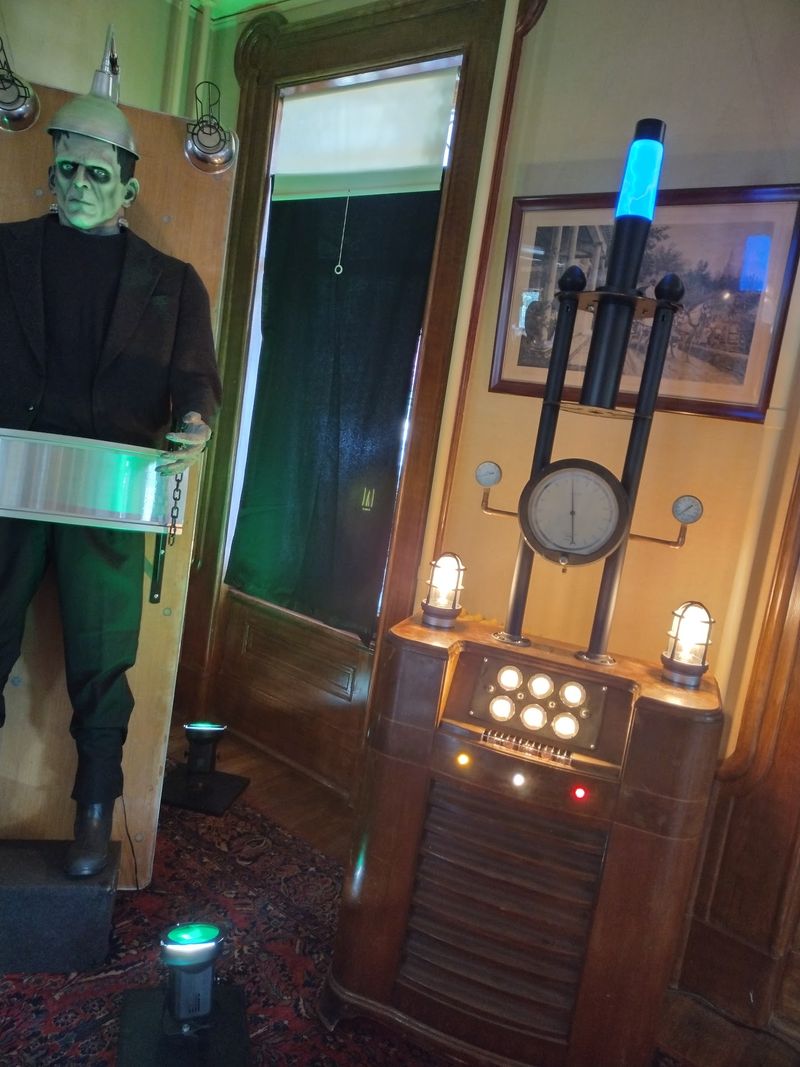
Every old house collects a few tall tales. Here, the stories mention a bearded man, other shadowy figures, unexplained noises, flashing lights, and doors that open and close on their own.
These accounts come from visitors and employees, and they add a playful layer to the mansion’s mystique. I enjoy them as fun folklore rather than hard fact.
The house even hosts special Halloween haunted tours. They give guests a chance to hear spooky tales in the same rooms where history unfolded.
Kid-friendly or not, it is worth checking the details of each event. Some programs suit older children better than little ones.
Whether you believe the stories or not, a creaky floor in a quiet hallway sure adds atmosphere. Go in with a sense of humor and an open mind.
After the tour, a walk along the river lawn is a calm way to wrap up the day.
Share this story