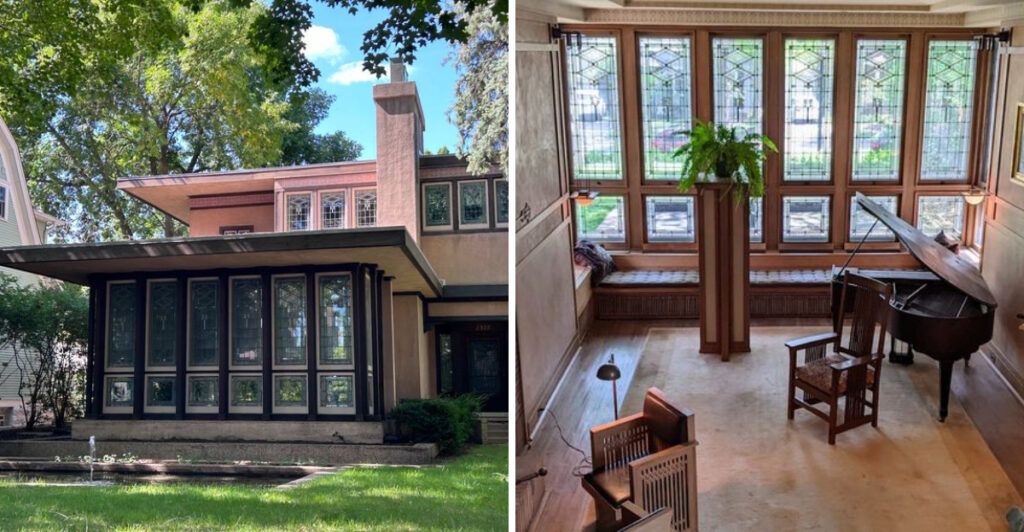
There is a house in Minneapolis where almost nothing has changed in over a century. The original furniture sits exactly where it was placed, the handcrafted woodwork still gleams, and the art glass windows throw the same colored light across the floors as they did when a young architect built this place for his family in 1913.
Most people drive right past it without a second glance, which makes discovering it feel like finding something the rest of the world forgot to notice. Once you step inside, you start to wonder how a single house can tell so much about a revolutionary moment in American design.
A House That Rewrote the Rules of American Architecture
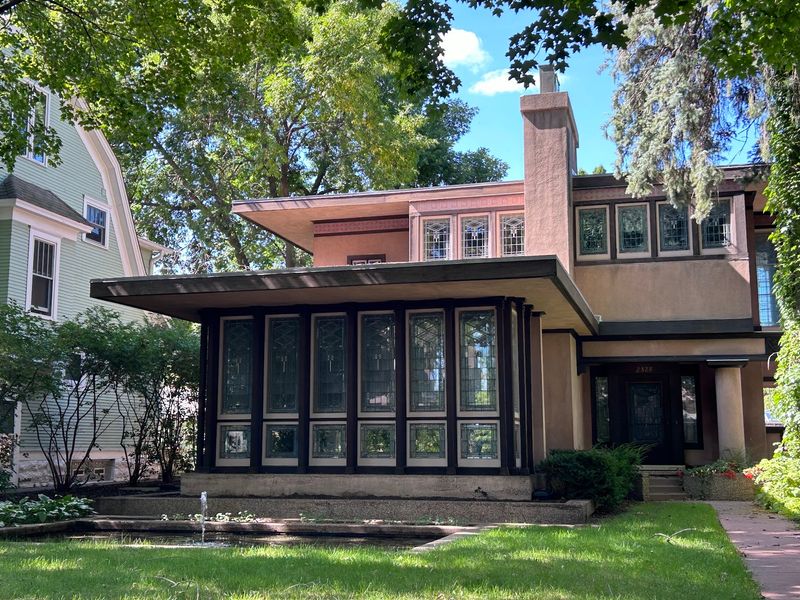
Most people think of architecture as something that happens in big cities on grand scales. The Purcell-Cutts House quietly disagrees.
Built in 1913 by architect William Gray Purcell for his own family, this modest Minneapolis residence represents one of the most complete surviving examples of Prairie Style residential architecture in the United States.
Prairie Style was a distinctly American movement that rejected the ornate European traditions dominating homes at the time. Architects like Purcell believed a house should grow from its landscape, not compete with it.
Every line, every angle, and every material choice at this house was made with that philosophy in mind.
What makes this place genuinely rare is how little has changed. The home was donated to the Minneapolis Institute of Art, and today it stands as a living document of a design revolution that changed how Americans think about domestic space.
Where to Find This Remarkable Minneapolis Landmark
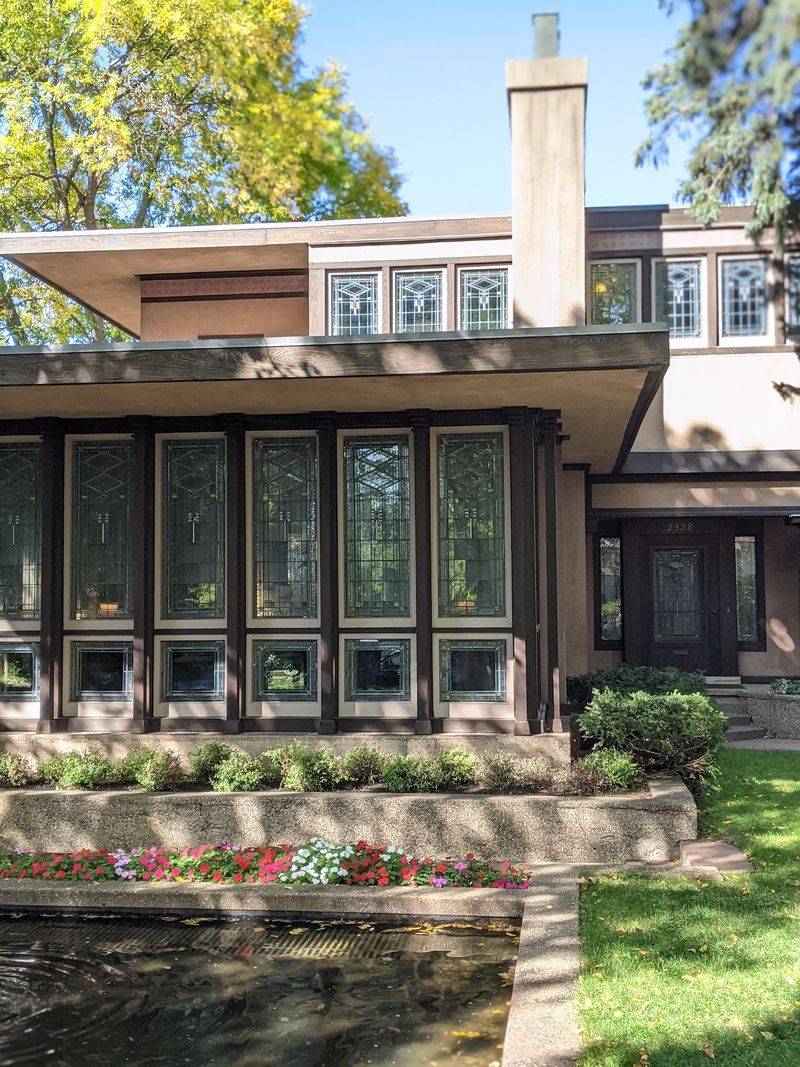
The address is 2328 Lake Place, Minneapolis, Minnesota 55405, and the location itself is part of the appeal. Tucked into a quiet residential neighborhood near the city’s chain of lakes, the house sits on a street that feels worlds away from the urban bustle just minutes away.
The Minneapolis Institute of Art manages the property and organizes guided tours, making it genuinely accessible to curious visitors. Getting there involves taking a shuttle from the main museum building, which adds a small sense of occasion to the visit before you even arrive at the front door.
Parking and logistics are straightforward when you book through the museum’s website. Tour availability varies by season, so checking ahead saves frustration.
The neighborhood itself is worth a slow walk before or after your tour, with the nearby lakes offering a peaceful backdrop to the whole experience.
The Architect Who Learned Alongside Frank Lloyd Wright
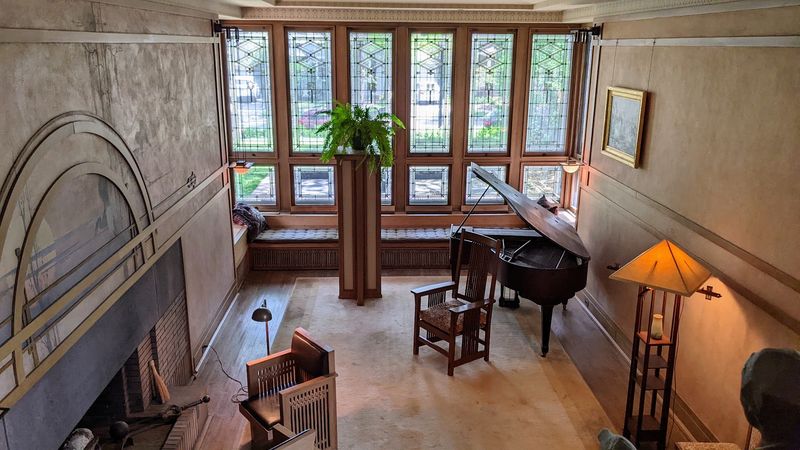
William Gray Purcell began his architectural career at the same Chicago firm where Frank Lloyd Wright got his start, working under the legendary Louis Sullivan. That connection alone would make his story worth telling.
But Purcell went on to develop his own voice, eventually partnering with George Elmslie to form the firm Purcell and Elmslie.
Together, they created some of the most thoughtful and innovative residential designs of the early twentieth century. The Minneapolis house was deeply personal.
Purcell designed it for himself, his wife Edna, and their sons, which meant every detail reflected genuine lived experience rather than a client’s brief.
That personal investment shows throughout the house. The scale feels human, the spaces feel considered, and the craftsmanship feels like the work of someone who actually cared what it would be like to live there every single day.
Art Glass Windows That Stop You Cold
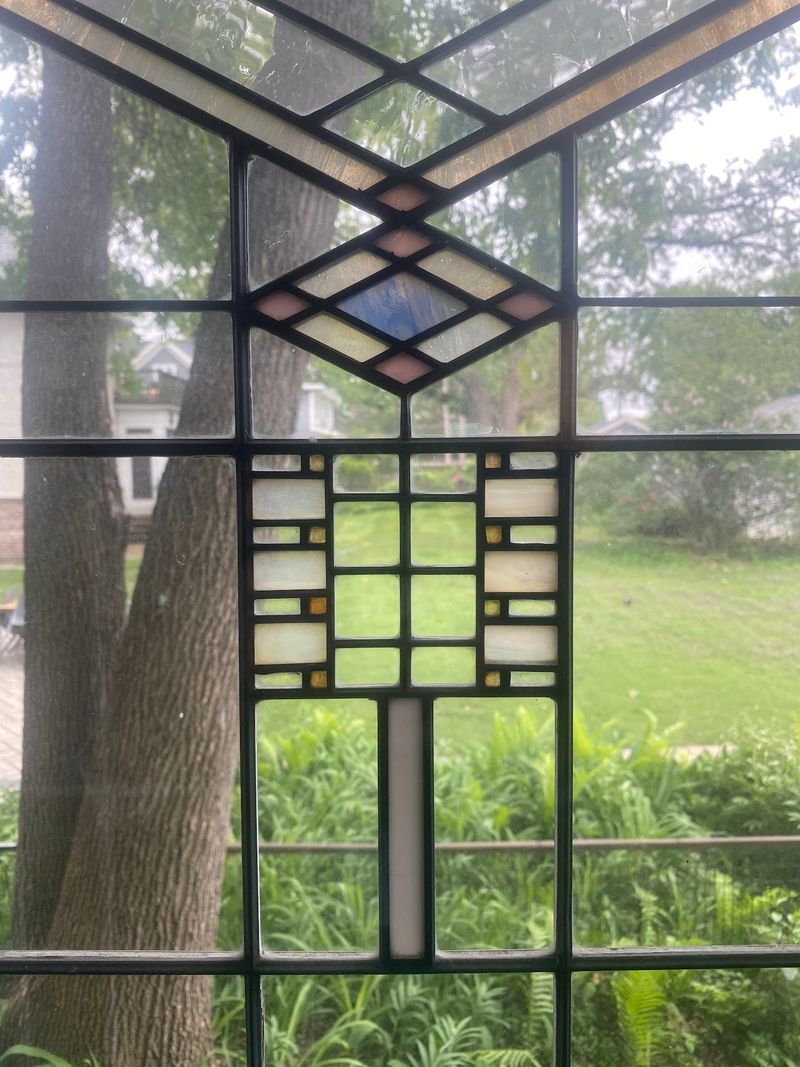
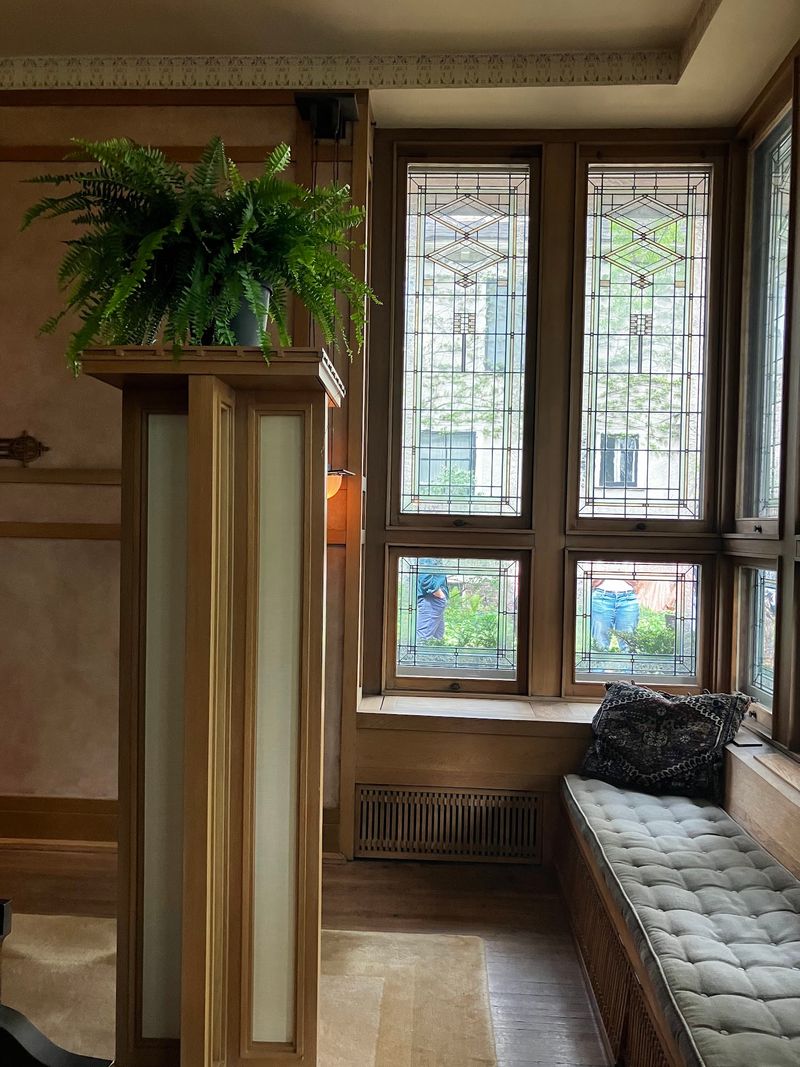
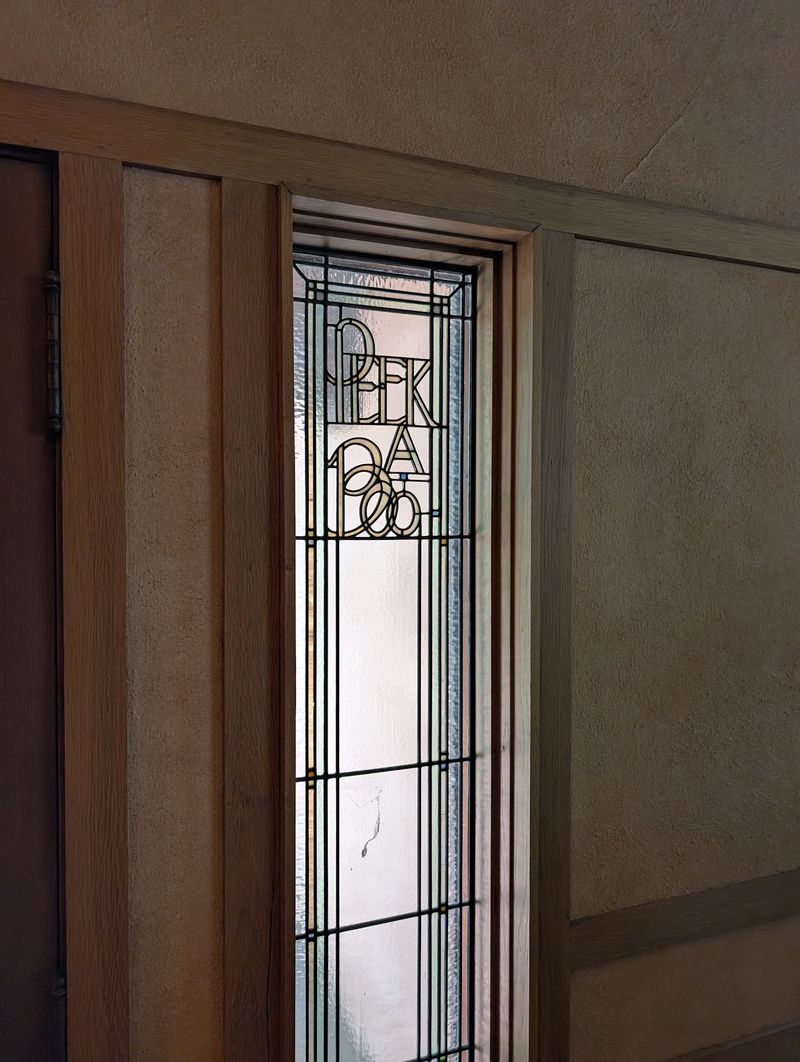
The windows are the first thing most visitors mention after leaving the house. Designed by George Elmslie, the art glass panels use geometric patterns drawn from natural forms, abstracted into something that feels both ancient and strikingly modern at the same time.
Each window was custom designed for its specific location in the house, meaning the light that enters each room was carefully considered as part of the overall design. On a bright afternoon, the colored glass throws amber and green patterns across the floors and walls in a way that feels almost theatrical.
One visitor described the windows as the kind of thing you keep noticing differently every time you look. That observation holds up.
The longer you stand in a room with these windows, the more you see in the patterns. They reward patience in a way that most decorative elements simply do not.
Original Furniture Still in Its Rightful Place
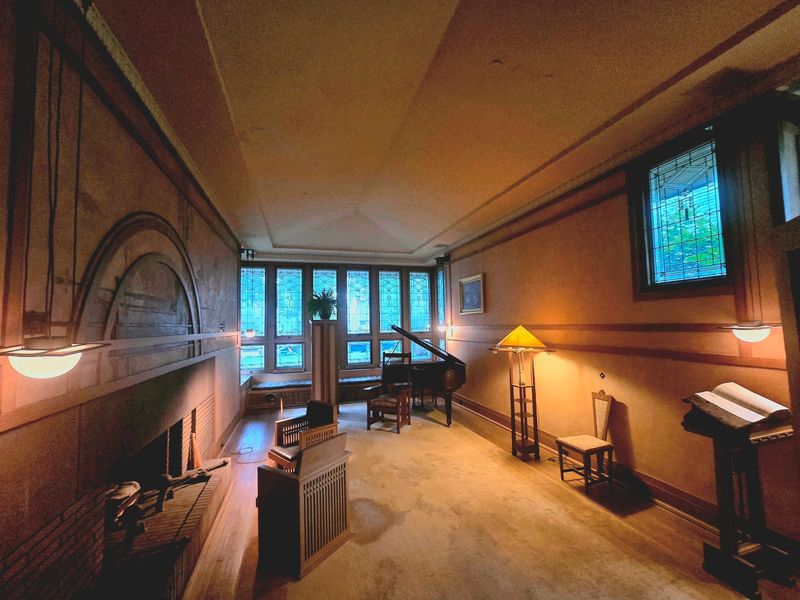
Very few historic house museums can claim what the Purcell-Cutts House offers: original furniture, designed specifically for the home, still sitting in the rooms it was made for. That level of completeness is extraordinarily rare in American preservation history.
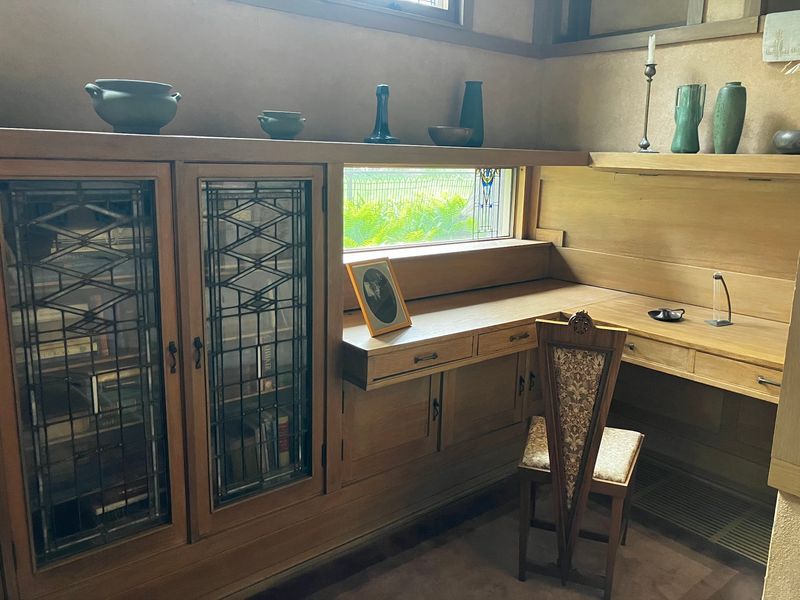
The furniture follows the same design philosophy as the architecture itself. Low horizontal lines, natural wood tones, and clean geometric forms create a visual consistency that makes the interior feel like a single unified artwork rather than a collection of separate objects.
Nothing feels out of place because nothing is out of place.
Seeing furniture in its original context changes how you understand it. A chair photographed in a museum gallery tells you one story.
That same chair sitting beside the fireplace where a family actually gathered on winter evenings tells you something completely different, and far more interesting. This house gives you the second kind of story.
The Living Room as a Statement About How People Should Live
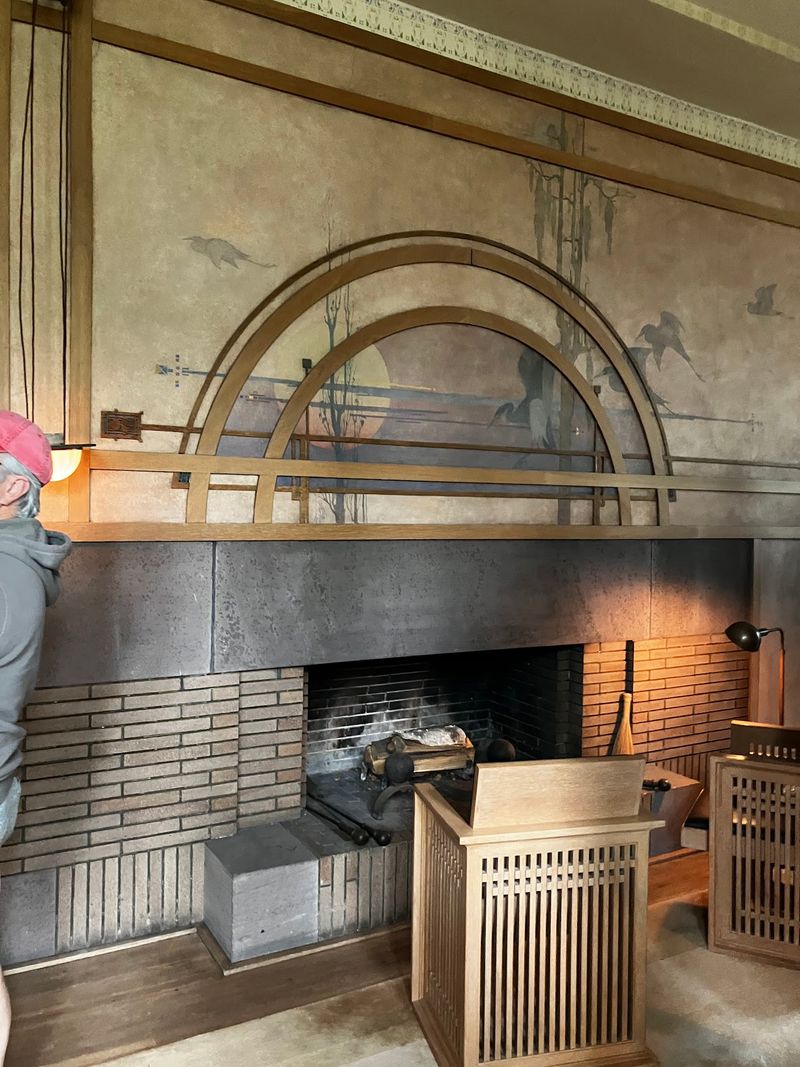
Prairie Style architects believed the living room should be the heart of a home, not just a formal reception space. At the Purcell-Cutts House, that belief shaped every decision about scale, proportion, and material.
The ceiling feels lower than you might expect, which creates an immediate sense of warmth and enclosure rather than grandeur.
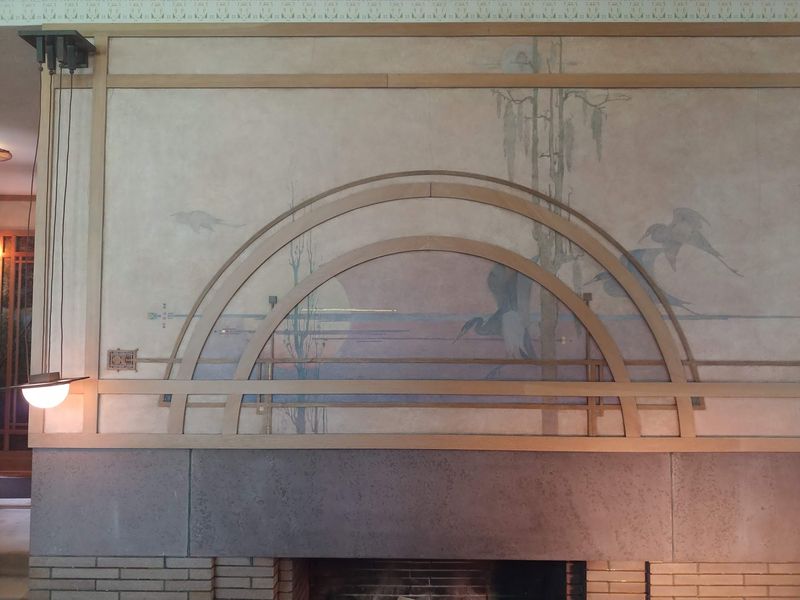
The fireplace anchors the room with a quiet authority. Built-in shelving and cabinetry run along the walls, eliminating the visual clutter of freestanding furniture and reinforcing the idea that the room itself is the furniture.
The effect is surprisingly calming.
Purcell wrote extensively about his design philosophy, and the living room reads like a physical translation of his essays. He believed architecture should support daily life rather than impress visitors.
Spending even a few minutes in this room, it is easy to understand exactly what he meant by that.
Intricate Woodwork That Took Real Skill to Create
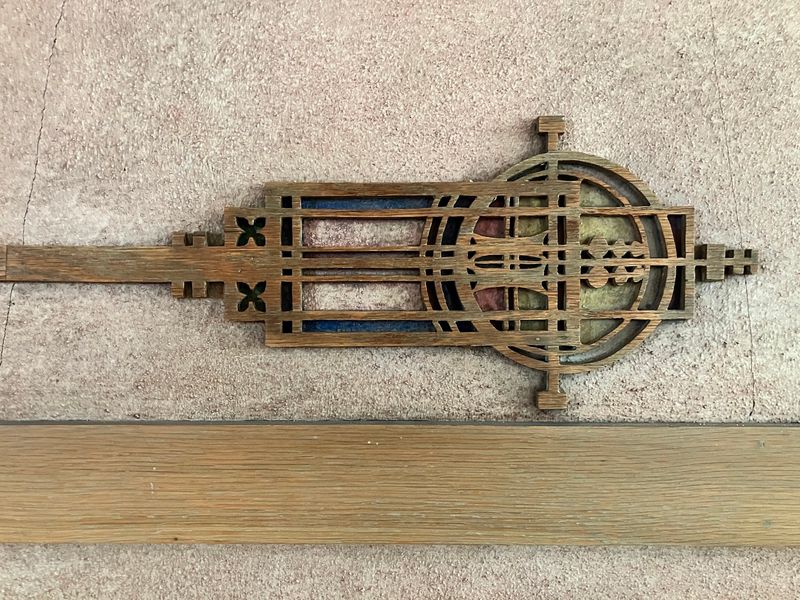
The woodwork throughout the Purcell-Cutts House is the kind of craftsmanship that makes modern visitors stop and lean in for a closer look. Geometric patterns flow through door frames, stair railings, and built-in cabinetry with a consistency that suggests every carpenter working on this project fully understood the design intent.
Natural wood tones dominate the interior, which was a deliberate rejection of the heavily painted and papered Victorian interiors that were fashionable when the house was built. Purcell and Elmslie believed the natural grain and color of wood was beautiful enough on its own terms, and the house makes a convincing argument for that position.
Running your eyes along these surfaces, you start to notice how the patterns echo the art glass windows in the same rooms. The visual language of the whole house speaks with one consistent voice, which is something far harder to achieve than most people realize.
What the Kitchen Tells You About Everyday Life in 1913
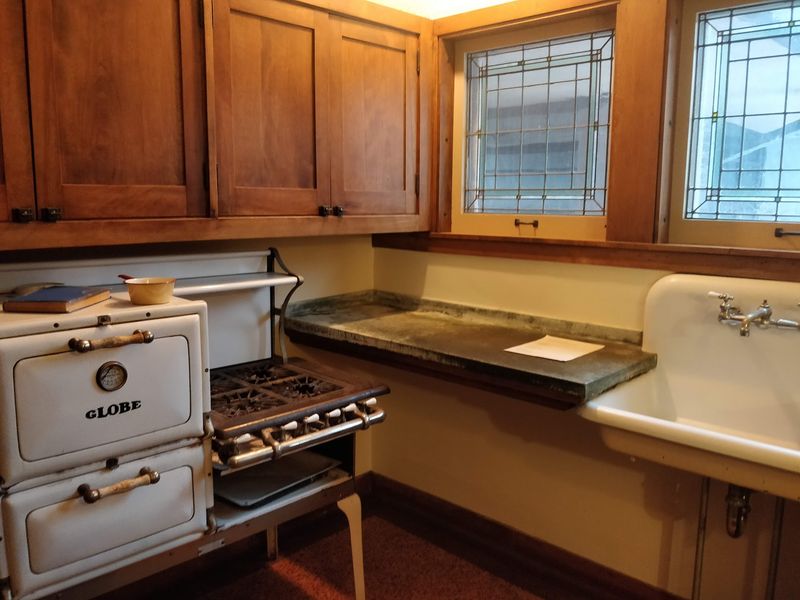
Grand houses often leave their service spaces as afterthoughts. The Purcell-Cutts House is not a grand house, and the kitchen reflects the same thoughtful attention to function that runs through every other room.
Designed for a family that actually cooked and lived in it, the kitchen layout prioritizes practicality without sacrificing the visual coherence of the rest of the home.
Seeing a kitchen from 1913 in its original condition gives you a surprisingly vivid sense of daily domestic life in the early twentieth century. The scale, the storage solutions, and the materials all speak to a moment before modern appliances transformed how American families organized their homes.
It is one of those rooms that quietly holds a lot of history. Families built their routines around spaces like this, and standing in it for a few minutes makes the people who once lived here feel genuinely present rather than like distant historical abstractions.
The Children’s Rooms and the Human Scale of the Design
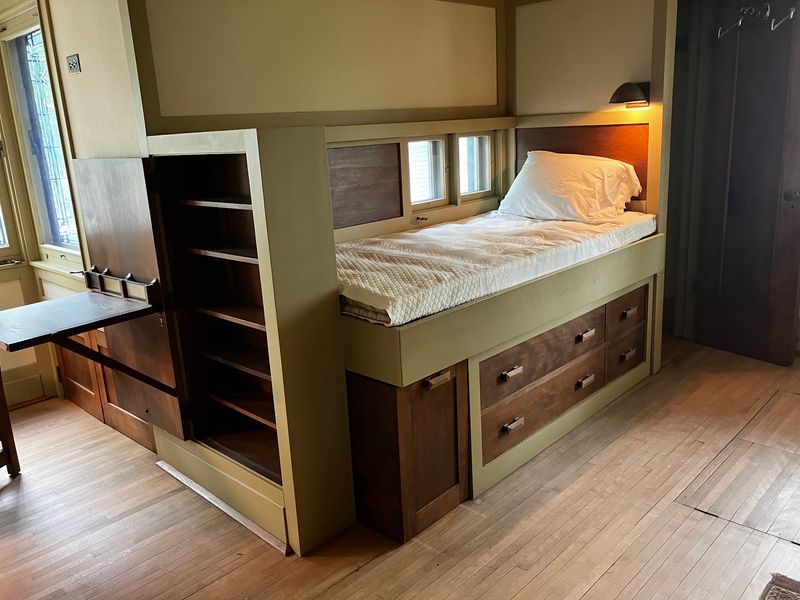
One of the most telling details about William Purcell as a designer is how seriously he took the children’s spaces in his own home. The rooms designed for his sons were not scaled-down versions of adult spaces.
They were genuinely considered environments that reflected an understanding of how children actually experience and use a room.
Low built-in elements, thoughtful storage, and the same quality of craftsmanship found throughout the rest of the house appear here without compromise. It sends a clear message that Purcell believed every person living in the home deserved the same quality of design attention, regardless of age.
For visitors with children, these rooms often spark the most genuine conversations during tours. Kids notice things in these spaces that adults walk past, which is somehow entirely appropriate for rooms that were designed with exactly that kind of young, observant eye in mind.
How the House Connects to the Prairie School Movement
The Prairie School was not a formal institution. It was a loose movement of architects, centered in the Midwest, who shared a belief that American architecture needed to develop its own identity rather than keep borrowing from European traditions.
Louis Sullivan articulated the philosophy, Frank Lloyd Wright became its most famous practitioner, and figures like Purcell and Elmslie carried it into residential design with remarkable consistency.
What distinguished Prairie School houses from their contemporaries was an insistence on horizontal emphasis, natural materials, and integration with the landscape. These were not decorative choices.
They reflected a genuine belief about the relationship between buildings and the people who inhabit them.
The Purcell-Cutts House is considered one of the best surviving examples of this movement precisely because it remains so complete. Visiting it alongside a broader interest in American architectural history gives the experience a depth that a casual visit alone cannot fully provide.
The Role of the Minneapolis Institute of Art in Preserving the Home
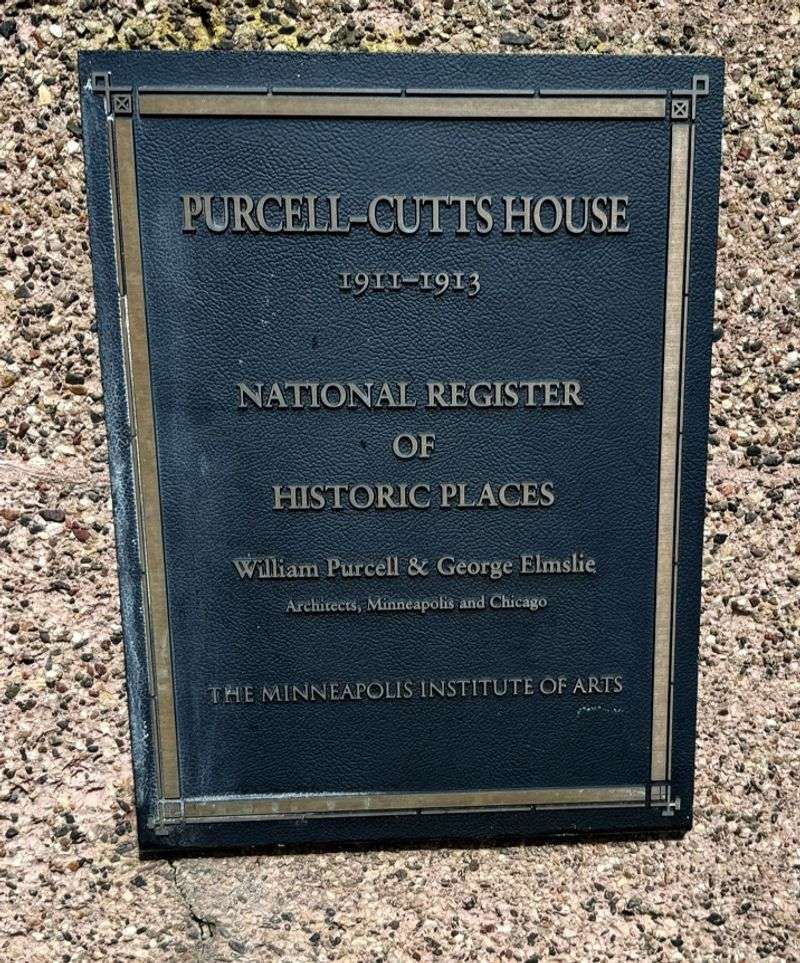
The Minneapolis Institute of Art has owned the Purcell-Cutts House since the 1980s, managing it as a house museum and architectural landmark. That institutional stewardship has been essential to the home’s survival in such complete condition.
Without it, a house this significant could easily have been divided, renovated, or lost entirely.
The museum organizes guided tours that provide genuine context for what visitors are seeing. Docents are knowledgeable about both the architectural history and the personal story of the Purcell family, which makes the tour feel more like a conversation than a lecture.
Visitors access the house through a shuttle service that departs from the main museum building. This arrangement keeps the residential neighborhood undisturbed while ensuring the house itself remains part of the museum’s active programming rather than sitting as a forgotten satellite property.
The museum’s ongoing commitment to the site is evident throughout the experience.
What to Expect During a Guided Tour
Tours of the Purcell-Cutts House run on a scheduled basis, and booking in advance is strongly recommended. Groups are kept small enough that the experience feels personal rather than crowded, though tour sizes can vary depending on the day and the season.
Guides move visitors through the home room by room, pointing out design details that most people would miss on their own. The art glass, the built-in furniture, the decorative woodwork, and the spatial flow of the house all get explained in context, which transforms what might otherwise be a quick walk-through into something genuinely absorbing.
Lighting inside the house is intentionally kept low to help preserve the original materials, so visiting on a bright day makes a noticeable difference to the experience. The tour typically lasts about an hour, which feels exactly right.
Long enough to absorb the details, short enough to leave you wanting to look at everything one more time.
The Neighborhood Setting That Completes the Picture
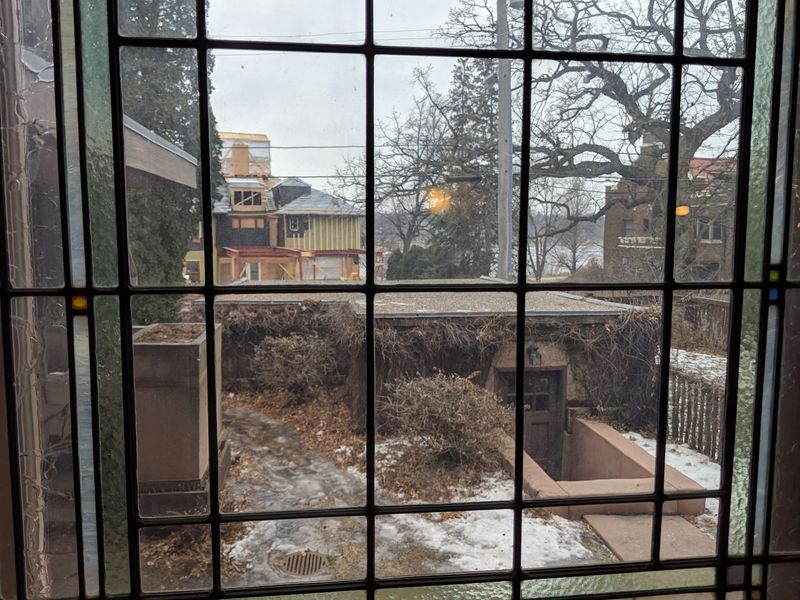
The street where the Purcell-Cutts House sits has a character that feels appropriate for a house of this age and ambition. Mature trees line the block, neighboring homes reflect a range of early twentieth century residential styles, and the whole area carries a quiet dignity that makes the walk from the shuttle stop feel like part of the experience.
The chain of lakes that defines this part of Minneapolis is close enough that you can easily extend your visit into an afternoon. A walk along the water after touring the house gives you time to absorb what you just saw without rushing back into the city’s pace.
The combination of architectural history and natural scenery in this part of Minneapolis is genuinely appealing. The house is the main reason to make the trip, but the neighborhood rewards anyone willing to spend a little extra time simply wandering and looking around.
Details Most Visitors Overlook on Their First Walk-Through
Every well-designed house has a layer of detail that reveals itself only to people who slow down and look carefully. The Purcell-Cutts House rewards that kind of attention more than almost any other historic home I have visited.
The ornamental patterns that George Elmslie designed for the surfaces throughout the house are worth studying closely.
Look at the transitions between materials, the way woodwork meets plaster, the proportional relationships between windows and walls. None of these things happened by accident.
Every dimension was considered, which means every dimension has something to tell you if you are willing to ask the question.
First-time visitors often leave wishing they had looked more carefully at specific rooms. The good news is that the guided tour naturally draws attention to many of these details.
Going in with the intention to notice small things rather than just absorbing the overall atmosphere makes the whole experience considerably richer.
Why This House Deserves a Place on Any Architecture Lover’s List
There are plenty of historic homes open to the public across the United States, but very few offer the combination of completeness, quality, and accessibility that the Purcell-Cutts House provides. The original furniture, the intact art glass, the unaltered spatial sequence, and the personal story of the architect who built it for his own family all come together in a way that feels genuinely rare.
For anyone with even a passing interest in American design history, this house fills in a chapter that most textbooks handle only briefly. The Prairie School produced some of the most original architecture this country has ever created, and this house is one of the clearest windows into that world still available to the public.
After visiting, you will likely find yourself looking at houses differently on the drive home. That shift in perception is the real souvenir this place offers, and it costs nothing extra to take it with you.
Share this story