There is a quiet, tree-lined street in Oak Park, Illinois, where one house changed the course of American architecture forever. Long before Frank Lloyd Wright became a household name, he was a young, ambitious architect working out of his own home, sketching bold ideas that nobody had ever tried before.
The building itself tells the story better than any textbook could, with low rooflines, warm wood interiors, and spaces that feel both open and cozy at the same time. What started as a modest home for a growing family became the laboratory where Prairie Style architecture was born, and today, visitors from around the world come to walk through the very rooms where those ideas first took shape.
The Address and Setting: A Historic Block in Oak Park
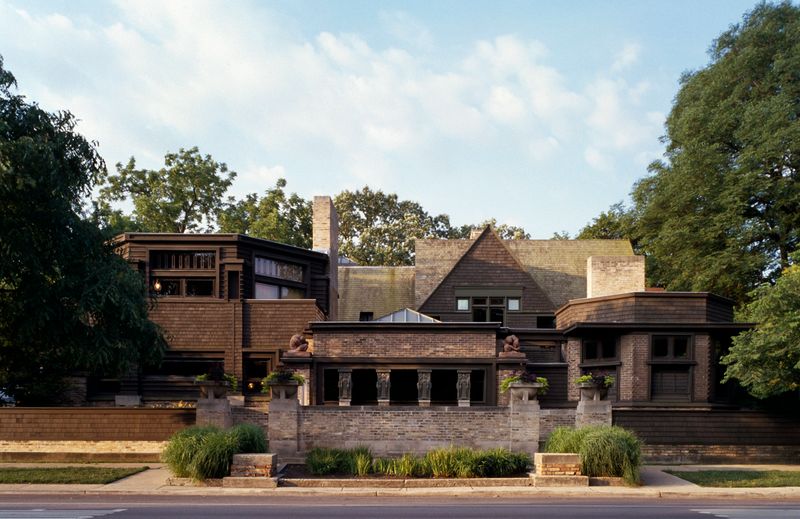
Right at 951 Chicago Ave, Oak Park, IL 60302, the Frank Lloyd Wright Home and Studio sits on a block that feels like an outdoor architecture museum. Oak Park is a village just west of Chicago, easy to reach by train or car, and the neighborhood around this address is one of the most architecturally rich streets in the entire country.
The moment you turn onto Chicago Avenue, the character of the street shifts. Mature trees arch over wide sidewalks, and Wright-designed homes appear one after another, each one a little different but sharing that unmistakable horizontal rhythm that became his signature.
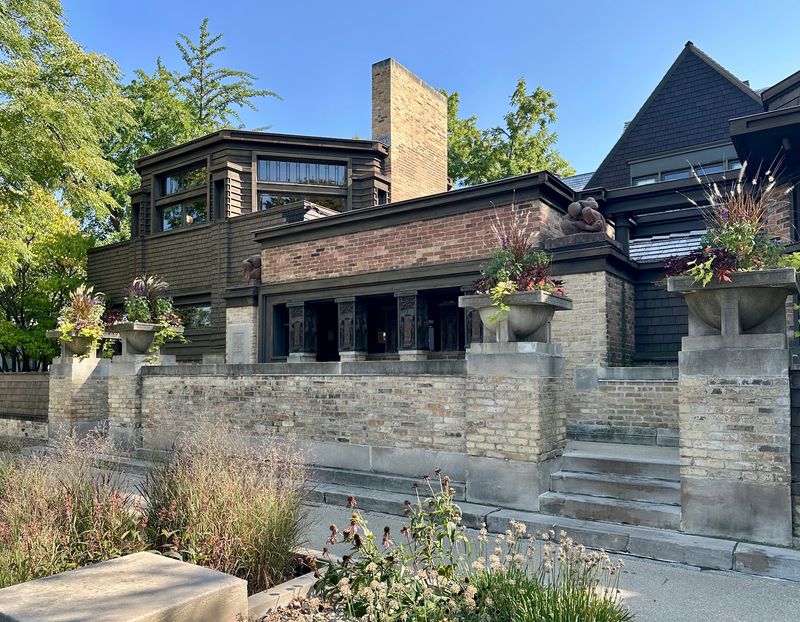
The home itself is set back just enough to give you a proper first look. The rooflines hug the earth rather than reaching for the sky, and the exterior materials blend naturally with the surrounding landscape.
The property is open every day of the week from 9:30 AM to 5 PM, and you can reach them at +1 312-994-4000 or visit flwright.org to book your tour in advance, which is strongly recommended.
How the Home Began: Wright Builds for His Growing Family
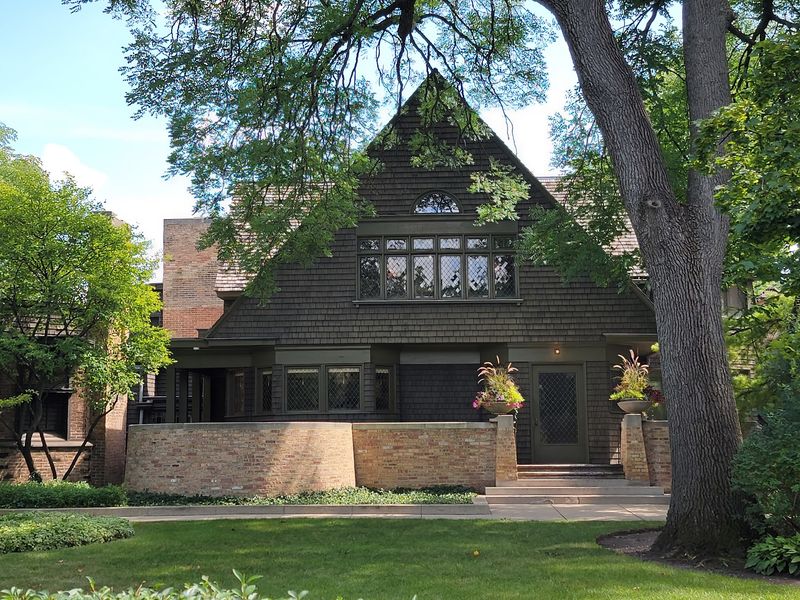
Frank Lloyd Wright was just 22 years old when he built this home in 1889, using a loan from his employer, the influential Chicago architect Louis Sullivan. What he constructed was modest by the standards of the day, but already full of ideas that set it apart from every other house on the block.
He kept adding to the home over the next two decades, expanding rooms, rethinking spaces, and essentially using his own house as a live-in sketchbook. Each addition reflected where his thinking was at that particular moment, making the building a kind of physical diary of his evolving creativity.
By the time he left Oak Park in 1909, the house had grown from a simple shingle-style cottage into a complex, layered structure with a studio, a playroom, and a reception hall for clients. The home is not just a place where Wright lived; it is a record of how one of America’s most original minds grew from a promising young draftsman into a fully formed architectural visionary, all within the walls of a single property.
The Studio Space: Where Prairie Style Was Born
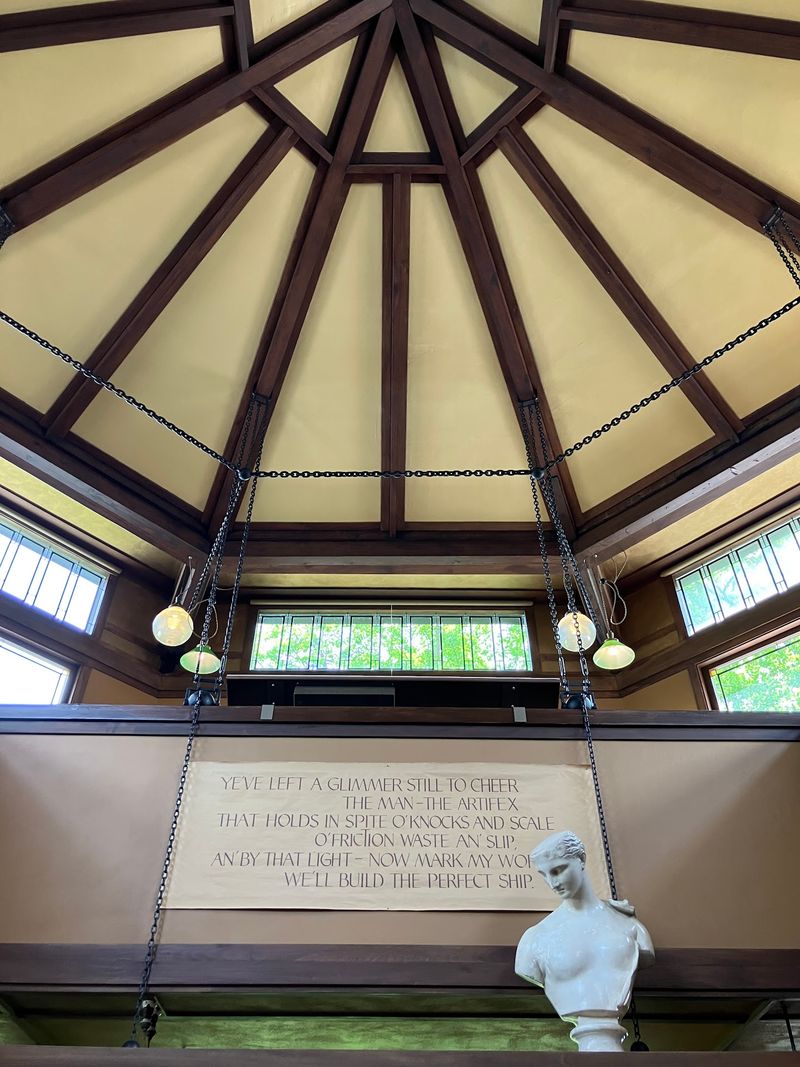
The studio attached to the home is the kind of space that makes you stop and look up. Wright added it in 1898, and the design choices he made here were genuinely ahead of their time.
A two-story octagonal drafting room sits at the heart of the studio, topped with a band of high clerestory windows that flood the space with soft, even light all day long.
Wright deliberately designed the studio so that natural light did the heavy lifting, reducing glare and creating a calm, focused environment for detailed drafting work. Hanging from the ceiling are chains that once held drafting boards at adjustable heights, a practical invention that showed how Wright always connected design to the people using the space.
His apprentices worked here alongside him, learning not just how to draw buildings but how to think about space, light, and the relationship between a structure and its surroundings. The studio tour reveals how deeply personal the workspace was.
Every detail, from the sculpted figures above the entrance to the built-in bookshelves, reflects Wright’s belief that a well-designed workspace could inspire better work, a philosophy that still resonates with architects and designers today.
The Playroom: A Magical Space Designed for Children
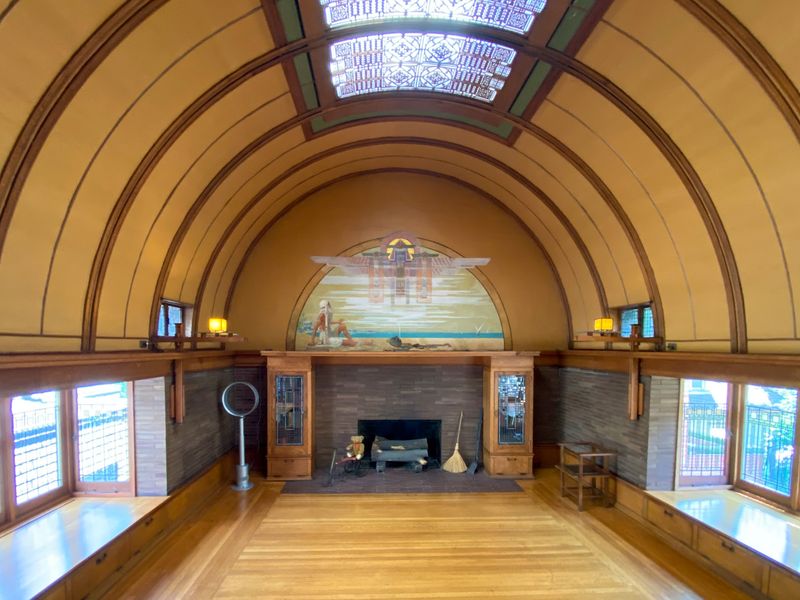
One of the most surprising rooms in the entire house is the playroom, added in 1895 for Wright’s six children. From the outside, you would never guess that this part of the building contains one of the most joyful and thoughtfully designed spaces in American domestic architecture.
A barrel-vaulted ceiling arches overhead, painted with a mural inspired by the Arabian Nights stories. An art glass skylight at one end fills the room with colored light, and the proportions of the space were carefully calculated to feel grand to a child without being overwhelming.
Wright believed that the environment children grew up in would shape how they thought and felt about the world around them.
The room also features a built-in inglenook fireplace and a small balcony at one end, adding layers of discovery that make the space feel almost like a story unfolding room by room. Visitors consistently call this one of the highlights of the tour, and it is easy to understand why.
Seeing Wright apply his architectural philosophy to a space meant purely for play shows a side of his work that does not always get the attention it deserves, but is just as technically impressive as any of his famous public buildings.
Natural Light and Open Space: The Core of Wright’s Philosophy
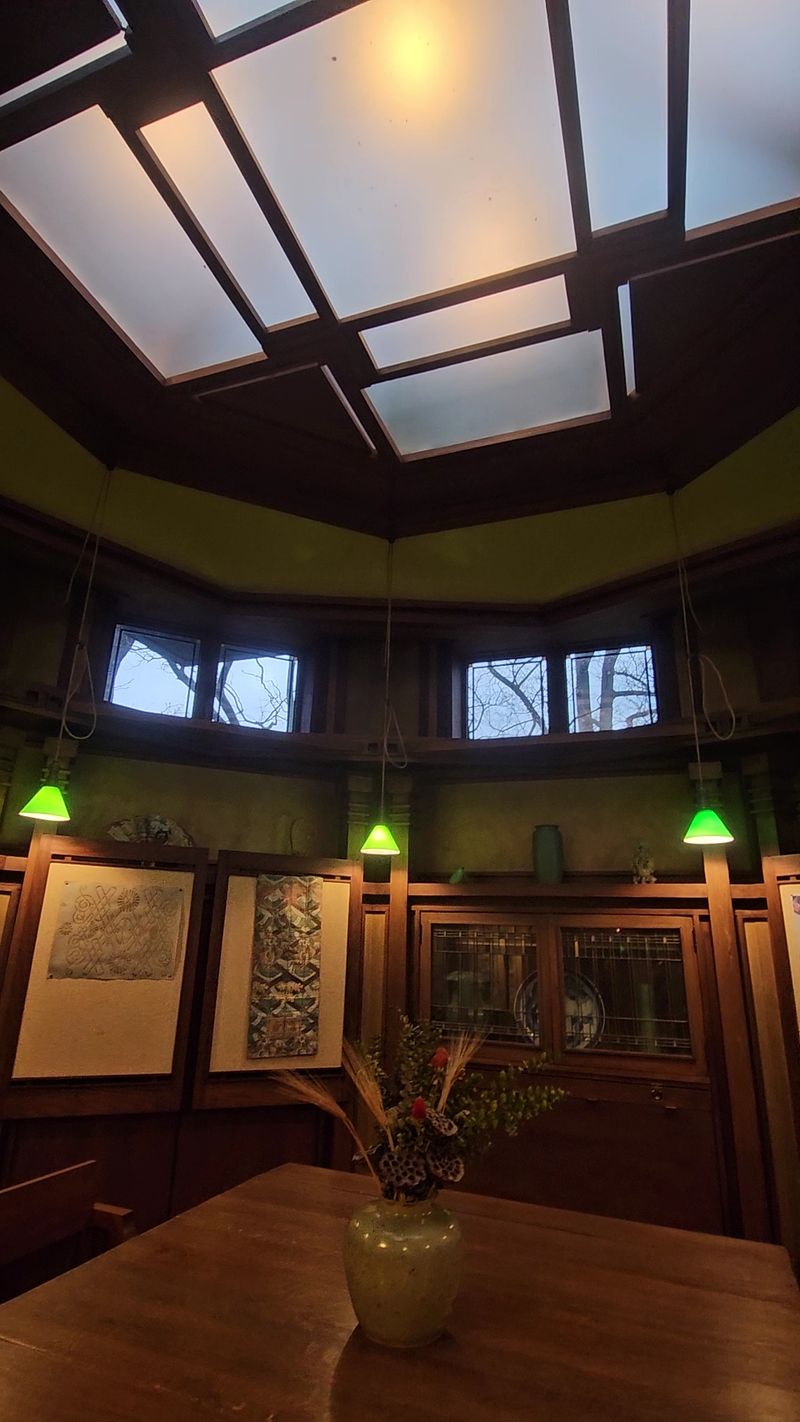
Every room in the home tells you something about how Wright thought about light. Rather than placing windows in conventional spots, he used them as design tools, positioning art glass panels to catch the sun at specific times of day and scatter colored patterns across walls and floors.
The art glass designs are geometric and precise, drawing from natural forms like plants and grasses without copying them literally. This approach gave the interiors a warmth and visual texture that felt organic rather than manufactured, something that was genuinely new in residential architecture at the time.
Open floor plans were another signature move. Wright pushed back against the Victorian tradition of dividing homes into small, separate rooms and instead created spaces that flowed into one another, separated by changes in ceiling height or floor level rather than walls.
Standing in the living areas of the home, you can feel how this idea works in practice. The spaces breathe.
They encourage movement and conversation rather than containment. For anyone who has ever lived in an open-plan home and taken it for granted, this is the place where that idea was first worked out in careful, deliberate detail, one room at a time.
The Guided Tour Experience: What to Expect When You Visit
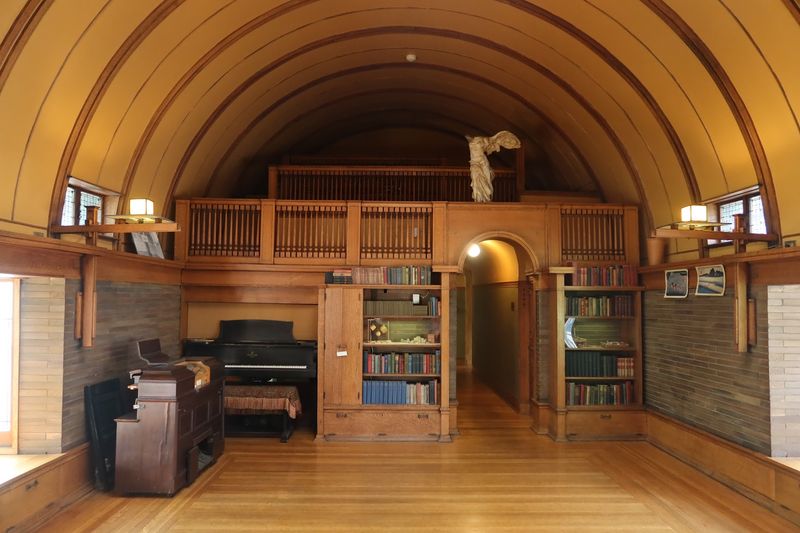
The guided tour at the Frank Lloyd Wright Home and Studio runs about one hour, though many visitors find it stretches closer to 90 minutes because there is simply so much to talk about. A different guide directs you through each room, which means you get multiple perspectives and areas of expertise during a single visit.
The guides are genuinely passionate about the material. They cover Wright’s design philosophy, the evolution of the home over two decades, and specific details about individual rooms that you would never notice on your own.
Photography is welcome throughout the tour, though video recording is discouraged so that visitors stay present and engaged with the space rather than watching it through a screen.
The tour is structured and moves at a steady pace, so it works well for adults and older teenagers with an interest in design or history. Because there are multiple flights of stairs and no elevator access, it is worth checking the accessibility details on the website before you visit.
Booking tickets in advance through flwright.org is strongly recommended, as same-day availability is not guaranteed and the tours do sell out, especially on weekends and during peak travel seasons.
The Neighborhood Walk: A Street Full of Wright’s Early Work
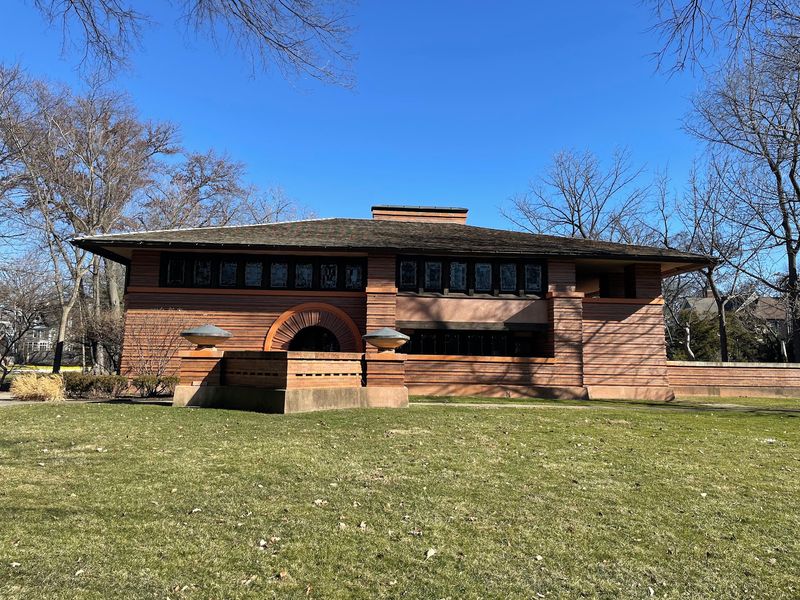
The tour inside the home is just the beginning of what Oak Park has to offer. The surrounding neighborhood contains more Frank Lloyd Wright buildings than any other place in the world, and most of them are within easy walking distance of the home and studio.
After the guided interior tour, many visitors pick up the self-guided audio tour available from the gift shop and spend another hour or two wandering the streets, spotting Wright homes by their characteristic horizontal lines, overhanging eaves, and earthy material palettes. The game of trying to identify his work by design alone, before checking the audio guide, turns the walk into something genuinely fun rather than just educational.
The buildings are all listed on the National Register of Historic Places and are beautifully maintained by their current owners. Seeing them lined up along quiet, leafy streets gives you a real sense of how Wright’s ideas transformed an entire neighborhood over the course of roughly two decades.
Local artists sometimes set up along the sidewalks to paint watercolor scenes of the homes, which adds a creative, community-centered energy to the whole experience that makes the walk feel less like a history lesson and more like a living celebration of great design.
The Gift Shop and Nearby Spots Worth Knowing About
Before or after your tour, the gift shop at the home and studio is worth browsing. It carries a thoughtful selection of books on Wright’s life and work, art glass reproductions, design-forward home goods, and the neighborhood audio tour that extends your visit well beyond the property itself.
The shop is a good place to pick up something meaningful rather than a generic souvenir, and the staff are helpful if you want a recommendation based on your level of familiarity with Wright’s work. Architecture books here range from accessible introductions to detailed academic studies, so there is something for every level of interest.
A short walk down Chicago Avenue puts you near a handful of local spots that visitors mention regularly. Broken Tart, a bakery just up the street, is a popular stop for coffee and pastries before a morning tour.
Petersen’s Ice Cream, a longtime Oak Park institution, is a favorite post-tour treat, especially on warm days when the neighborhood walk has worked up an appetite. These small local businesses add a neighborly, unhurried quality to the visit that makes Oak Park feel like a place worth spending a full day in rather than a quick stop.
Why This Place Still Matters: Wright’s Legacy in American Architecture
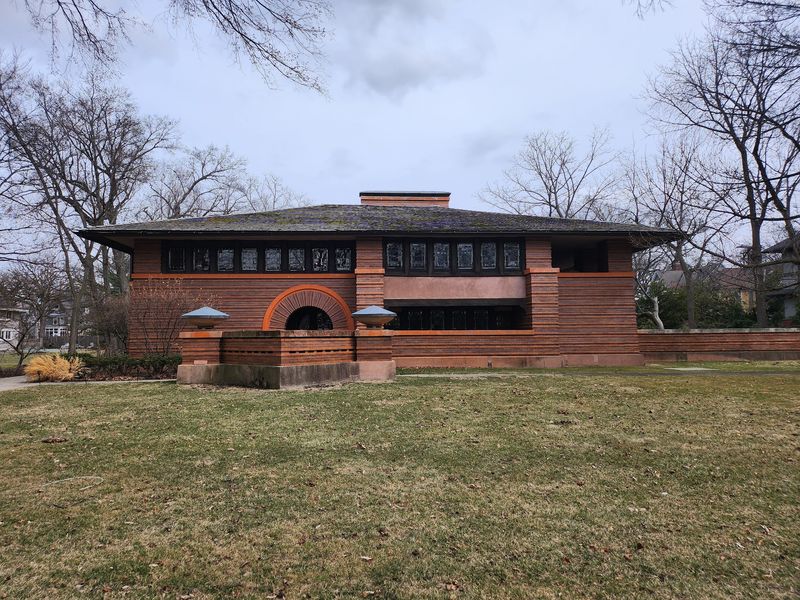
More than a century after Wright left Oak Park, the ideas he developed in this home are still shaping the way architects think about space, light, and the relationship between buildings and the natural world. The open floor plan, the integration of indoor and outdoor spaces, the use of natural materials and organic forms, all of these concepts that feel completely normal today were radical experiments when Wright first tried them out in this house.
The property is now managed by the Frank Lloyd Wright Trust, which also oversees other Wright sites across the country. The level of care that goes into preserving and interpreting the home is evident in every detail, from the restored gardens to the meticulously maintained interiors.
A 4.8-star rating from more than 2,800 visitors reflects just how consistently the experience delivers on its promise.
What makes this place genuinely special is that it is not a museum in the traditional sense. The home is still recognizable as a home.
You can feel the logic of the spaces, understand why rooms are arranged the way they are, and leave with a clearer sense of how one person’s persistent curiosity about what a house could be ended up changing what homes look like for everyone who came after him.
Share this story