One riverfront mansion in Delaware was built to make a statement. Completed in 1804, the 14,000-square-foot home was once the largest and most elaborate private residence in the state, with soaring rooms, elaborate craftsmanship, and materials brought down the Delaware River from Philadelphia.
But its most remarkable feature is easy to miss at first. The interior contains an extraordinary amount of punch-and-gouge woodwork, an intricate decorative technique popular around 1800, with more surviving here than in any other known American residence.
The surprises continue beyond the rooms. Gardens shaped by nearly two centuries of owners are free to explore, while archaeological work on the property has uncovered more than 70,000 artifacts.
Even the river outside remains part of the story, with modern cargo ships passing the same waterfront that helped supply the mansion more than 200 years ago.
Where Grandeur Meets the Delaware’s Embrace
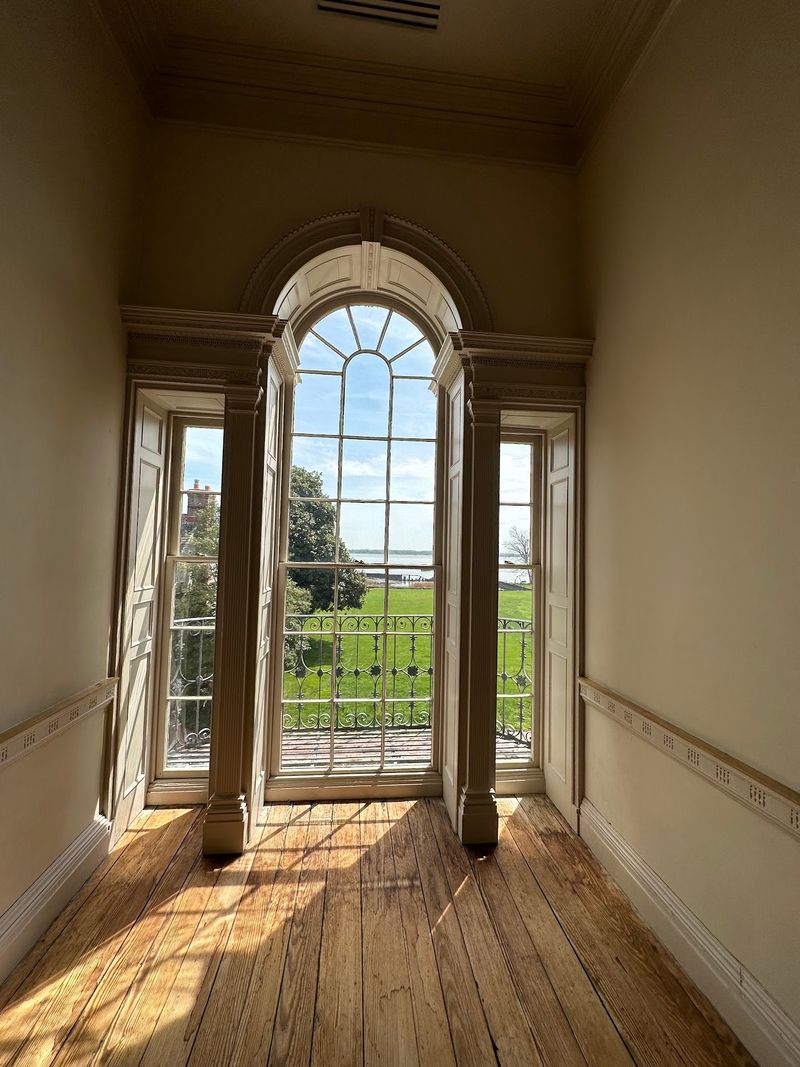
The address alone sets the mood: 42 The Strand, New Castle, Delaware 19720, a street name that sounds like it belongs in a maritime novel. Read House and Gardens sits right at the edge of the Delaware River, close enough that on a calm morning you can hear the water moving past.
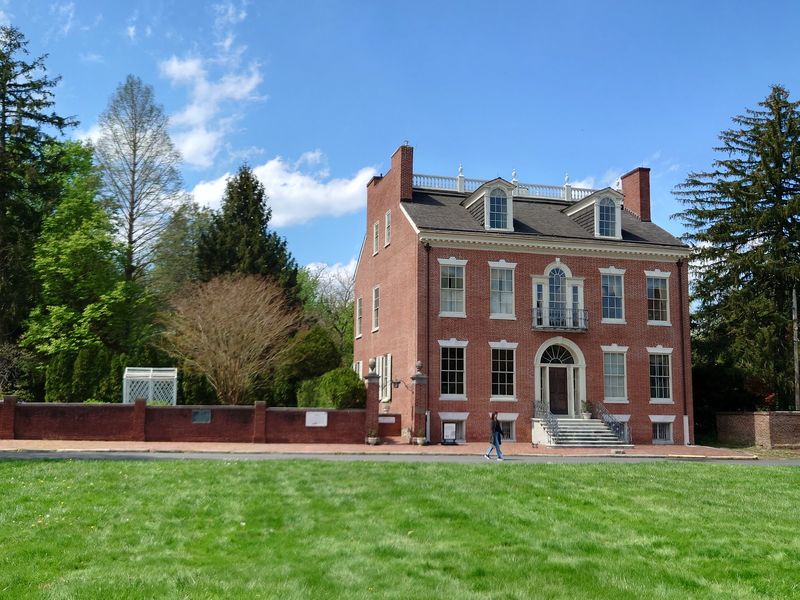
Completed in 1804, the mansion was once the largest and most elaborate private home in the entire state. At 14,000 square feet spread across two and a half stories, the red brick structure commands the riverfront with four chimneys, a stone foundation, and a low balustrade crowning its roofline.
Cargo ships still pass along this same stretch of water, just as they did when building materials arrived by river to construct the house. That living connection between the estate and the Delaware River makes the setting feel surprisingly active rather than purely frozen in amber.
And the best views? They are waiting inside.
The Federal Architecture That Outshone an Entire State
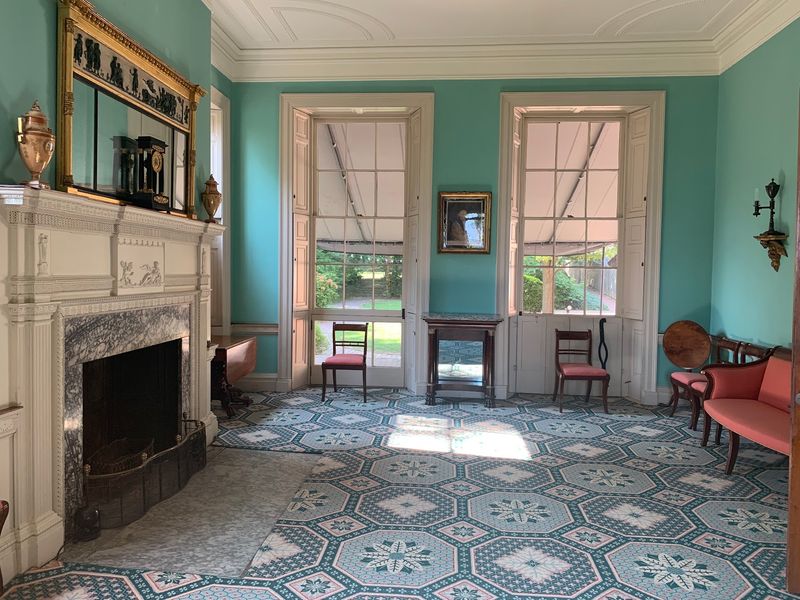
Not every house makes architectural historians catch their breath, but this one genuinely does. The Read House is widely regarded as one of the finest surviving examples of high-style Federal architecture from the Philadelphia school, which dominated the region around the turn of the nineteenth century.
The craftsmen who built it came largely from Philadelphia, and so did much of the material, traveling down the Delaware River by boat. What sets this house apart from every other Federal-era home in America is the sheer volume of punch-and-gouge woodwork covering its interior surfaces.
This decorative technique, created by pressing a gouge and drill into wood to form repeating geometric patterns, was fashionable around 1800, and the Read House has more of it than any other known residence in the country. Running your eyes along a single door frame feels like reading a sentence written in a language made entirely of careful, patient marks.
The next section reveals who demanded all of it.
The Ambitious Man Behind the Mansion
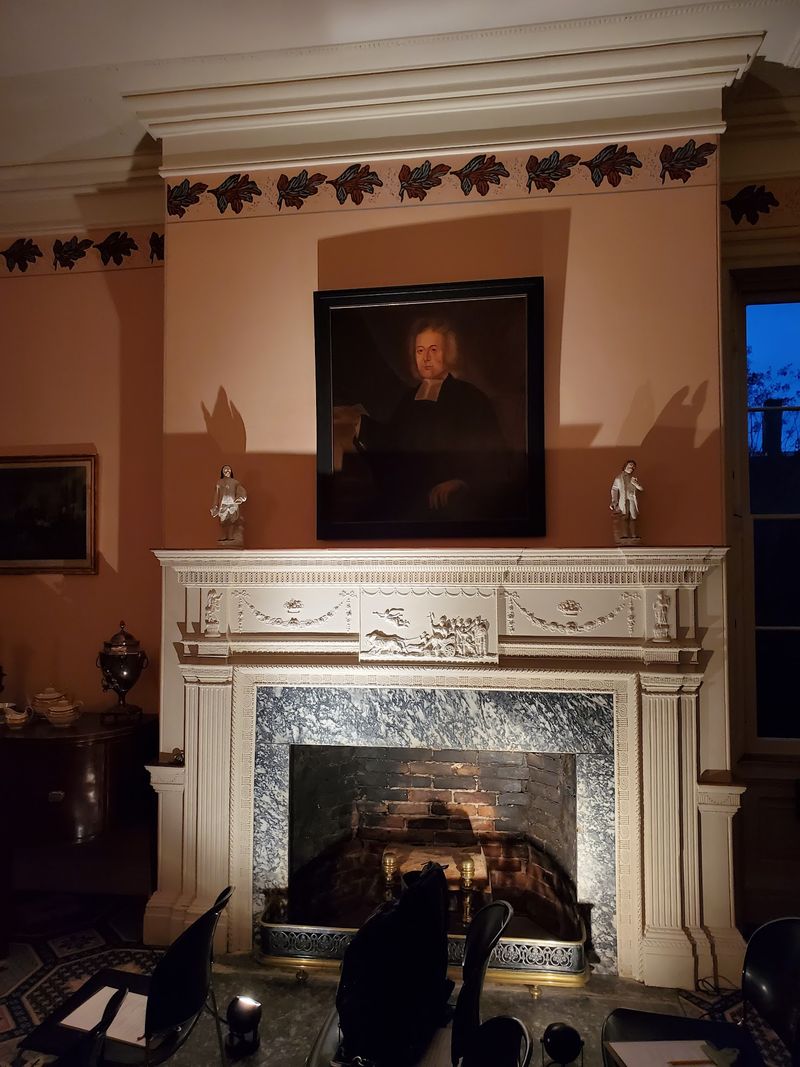
George Read II was thirty-two years old when construction began, and he already had something to prove. His father, George Read Sr., had signed both the Declaration of Independence and the U.S.
Constitution, served as a U.S. Senator, and became Delaware’s Chief Justice.
Living up to that resume is no small task.
Young George trained as a lawyer and went on to serve as Delaware’s first U.S. attorney for twenty-seven years, a respectable career by any measure. But his truest passion seemed to live in the details of this house, not in the courtroom.
He sourced silver-plated door hardware from Philadelphia at a time when that was practically unheard of in America. He obsessed over materials, craftsmen, and finishes to the point of persistent financial strain.
The result was a masterpiece that outlasted his political ambitions and continues to carry his name more than two centuries later. His perfectionism, it turns out, was the most durable thing he ever built.
Gardens Layered Across Nearly Two Centuries

The 2.5 acres surrounding the mansion tell their own separate story, one that unfolds across nearly two hundred years of changing tastes and changing hands. The formal garden layout traces its origins to the late 1840s, when William Couper, the property’s third owner, used a section of land cleared by a fire in 1824 to establish a structured outdoor space.
That fire had consumed the original house belonging to George Read Sr., and Couper turned the empty ground into something green and intentional. Decades later, between 1920 and 1975, Philip and Lydia Laird reshaped the gardens with a colonial-revival sensibility that earned features in national publications including Town and Country magazine.
Today, the accessible parterre garden facing The Strand remains open daily from dawn to dusk at no charge, offering shade, structured planting beds, and quiet sitting areas. A broader restoration project is currently underway to improve accessibility and long-term sustainability across the full grounds.
The garden, like the house, keeps evolving.
How a Private Estate Became a Public Treasure
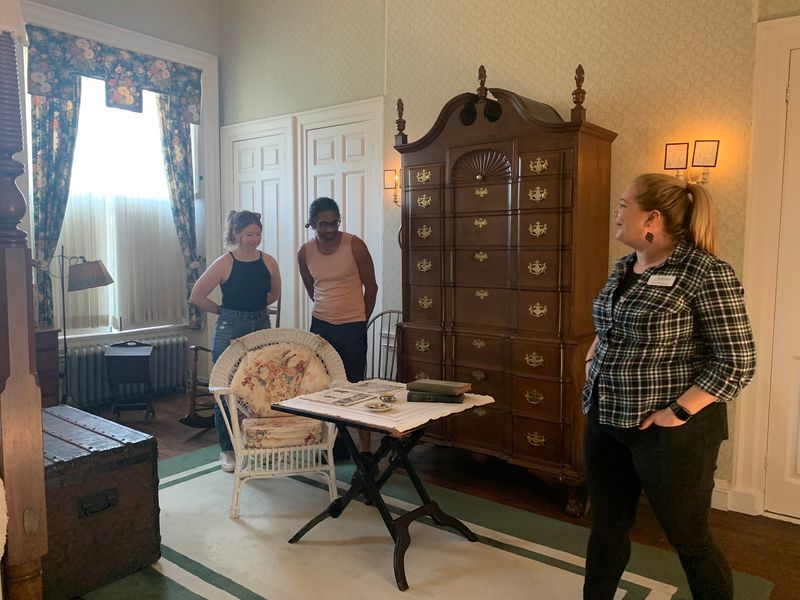
Lydia Laird was the last private owner of the Read House, and in 1975 she made a decision that changed the estate’s future entirely. She bequeathed the property to the Delaware Historical Society, and by 1976 it had opened its doors as a historic house museum.
A major restoration effort in the 1980s reconstructed several rooms to reflect their probable appearance during the Read family’s time, using documentary research and material evidence to guide every choice. The result is an interior that feels genuinely inhabited rather than sterile or overly staged.
What makes the curatorial approach particularly thoughtful is the decision to preserve some rooms as the Lairds left them rather than erasing their influence entirely. This layered presentation acknowledges that history is not a single frozen moment but a continuous accumulation of choices made by real people.
Guided tours run Thursday through Sunday on the hour from 11 a.m. to 3 p.m., and the knowledgeable guides bring each layer vividly to life.
The Lairds, the du Ponts, and a Dining Room That Tells the Whole Town’s Story
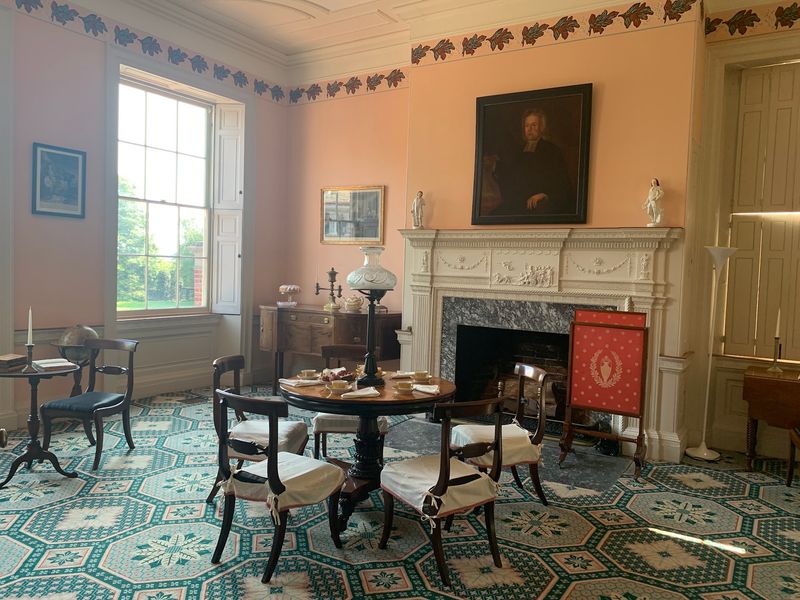
Philip and Lydia Laird arrived at the Read House in 1920 with deep pockets, strong social connections to the du Pont family, and a clear vision for what this estate could become. Their colonial-revival renovation touched nearly every corner of the house and grounds, turning the property into a well-known destination for the East Coast social circuit.
The most captivating artifact of their tenure hangs in the dining room: a set of hand-painted wallpaper panels commissioned in 1927. The scenes depicted include the old New Castle courthouse, a romanticized image of William Penn’s landing, a long-demolished Dutch house, and even a rendering of George Read Sr.’s home that had burned down more than a century earlier.
These panels are not just decorative; they are a curated memory of a town that the Lairds clearly loved and wanted to honor. Standing in that dining room feels like reading a love letter written in paint, addressed to New Castle itself.
The wallpaper alone is worth the tour admission.
River Views That Have Not Changed in 200 Years

One of the quiet pleasures of visiting this estate is standing at the river’s edge and realizing that the view has changed remarkably little since George Read II first looked out from these grounds. The Delaware River stretches wide and unhurried in both directions, with the distant New Jersey shoreline visible across the water.
On a clear day, the Delaware Memorial Bridge appears to the north, and Delaware City is visible to the south. Cargo ships still make their slow passage through this stretch of river, just as they did when wooden vessels brought marble, hardware, and timber to build the mansion itself.
There is something genuinely grounding about watching modern commerce float past an 1804 facade. The river was the reason New Castle existed as a significant port town, and it remains the reason the Read House feels so rooted in its landscape.
The connection between this estate and that water is not decorative; it is structural, historical, and surprisingly moving to witness firsthand.
A Town That Predates the Mansion by Centuries
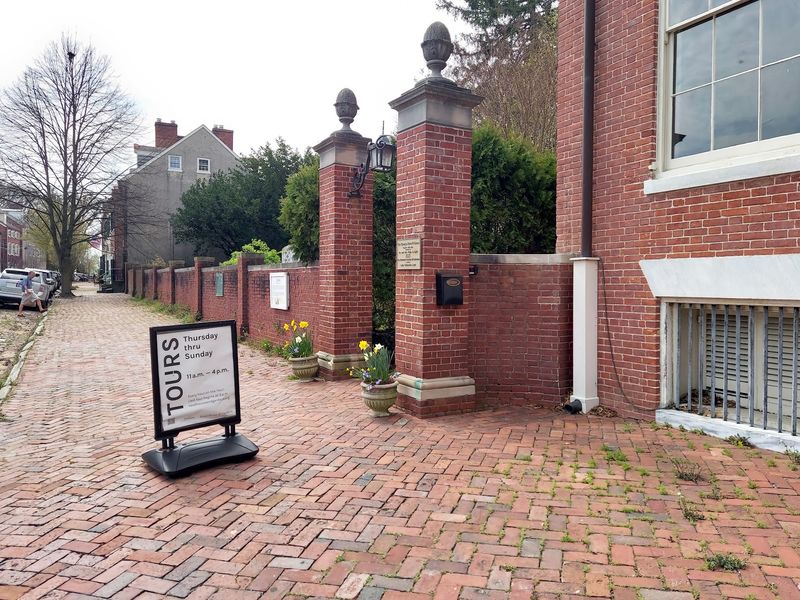
The Read House does not stand alone; it anchors one end of a town that has been accumulating history since long before the mansion’s cornerstone was laid. New Castle’s story stretches back through British, Dutch, and Swedish colonial periods, and before all of them, the Lenape people called this region home for tens of thousands of years.
By the time George Read II began building in 1797, New Castle had already served as Delaware’s colonial capital. Walking the cobblestone streets today reveals the Amstel House, the New Castle Court House Museum, and block after block of preserved 18th-century architecture that genuinely earns comparison to Colonial Williamsburg.
The Delaware Historical Society also offers a walking tour called “These Houses Were Homes,” which traces the lives of New Castle’s Black community from 1776 to 1876, providing an essential and often overlooked dimension to the town’s story. The Read House is a highlight, but the surrounding blocks reward every extra step you take.
What 70,000 Artifacts Buried in the Ground Reveal
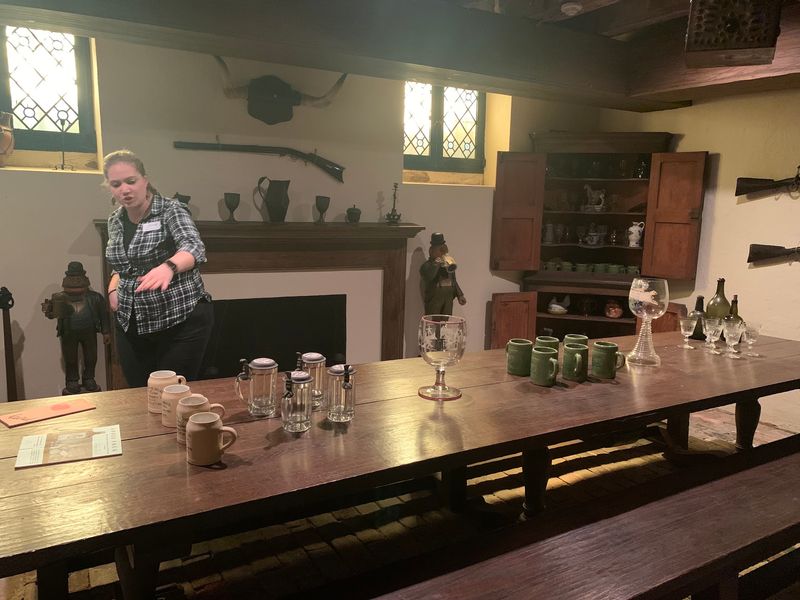
Most visitors tour the rooms, admire the woodwork, and stroll the gardens without realizing that the ground beneath their feet holds an equally remarkable collection. Archaeological excavations at the Read House property, including work conducted in partnership with the University of Delaware, have recovered more than 70,000 artifacts from the four-acre riverfront lot.
Glass bottle fragments, ceramic shards, household tools, and personal items have all surfaced, each one a small data point in a much larger portrait of daily life across several centuries. These finds complement the documentary record in ways that written sources simply cannot replicate.
A detailed survey of New Castle conducted by architect Benjamin Latrobe and his team in 1804 and 1805 adds another layer, providing a written snapshot of the town at the precise moment the Read House was completed. Together, the archaeological evidence and the historical documents create a picture of this place that is genuinely three-dimensional.
The ground here has stories that the walls have never told.
Everything You Need to Know Before You Visit
Planning ahead makes a real difference at the Read House. The museum is open Thursday through Sunday from 11 a.m. to 4 p.m., with guided interior tours running on the hour and the last tour departing at 3 p.m.
Admission for adults runs around ten dollars, with reduced rates for students and younger visitors, and the gardens are always free from dawn to dusk.
The Delaware Historical Society also offers Open-Air Tours on Saturdays and Sundays that combine a peek inside key rooms with a walk through the surrounding historic streets. Sunday mornings bring an Open-Air I-Spy Adventure, a fun option for families with curious kids in tow.
The first floor of the mansion is accessible, and staff can arrange modified experiences for visitors who are unable to use the stairs. A live audio app is available to amplify the guide’s voice for those who need it.
Before visiting, a quick check of readhouseandgardens.org is worth the two minutes it takes, as garden sections may be temporarily closed during ongoing restoration work.
Share this story